Cebeci House
Etiler, Istanbul
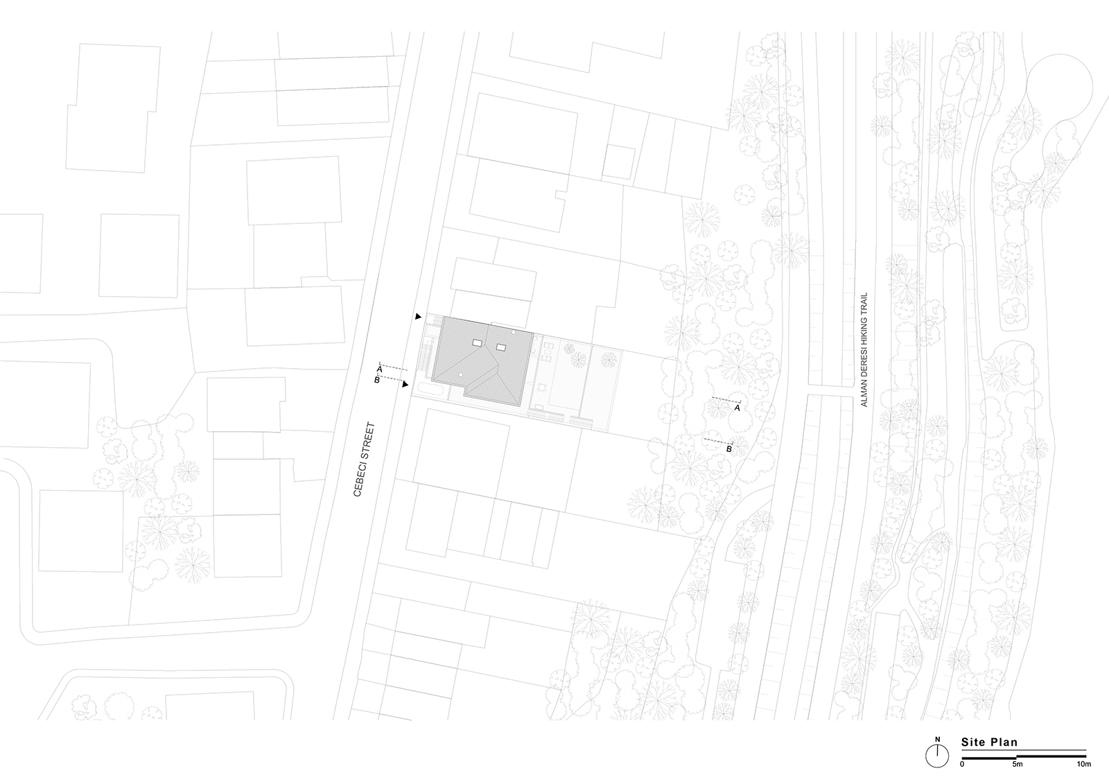
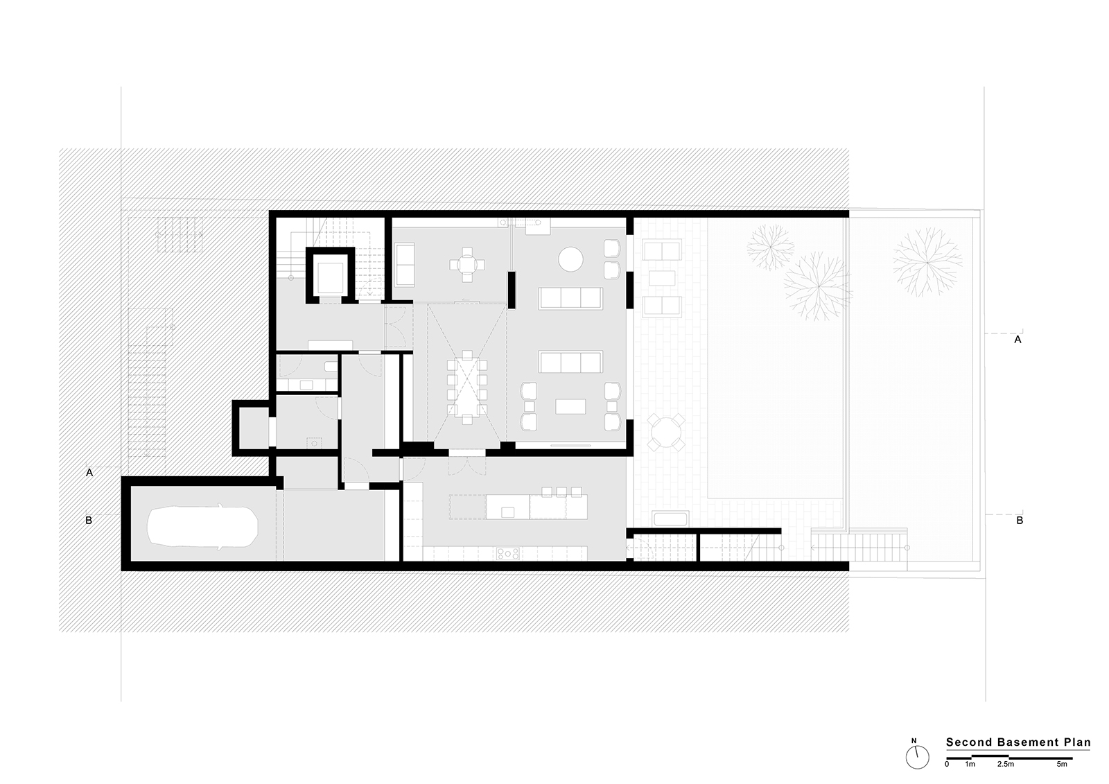
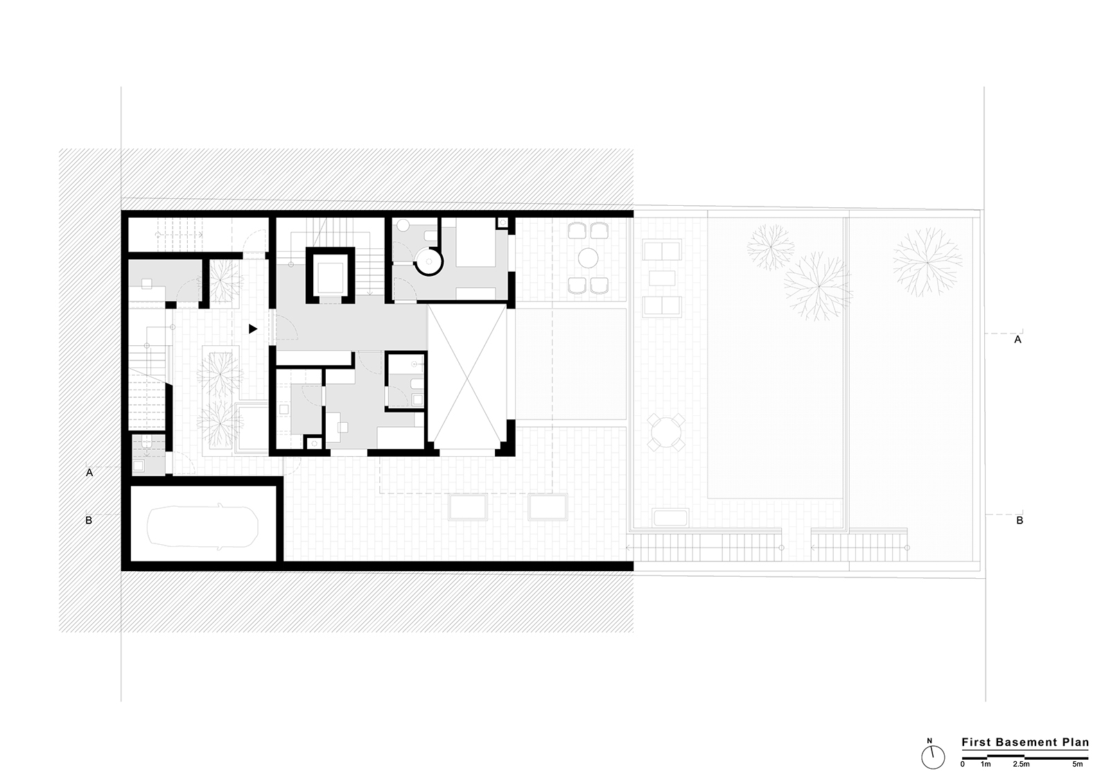
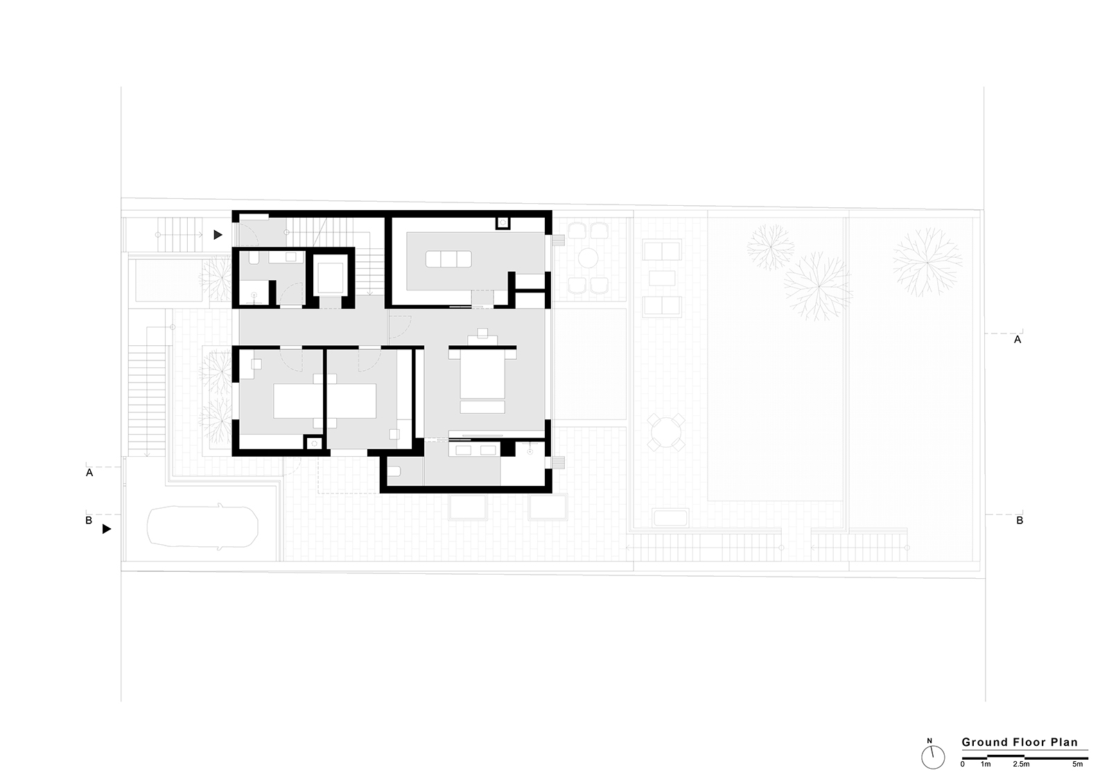
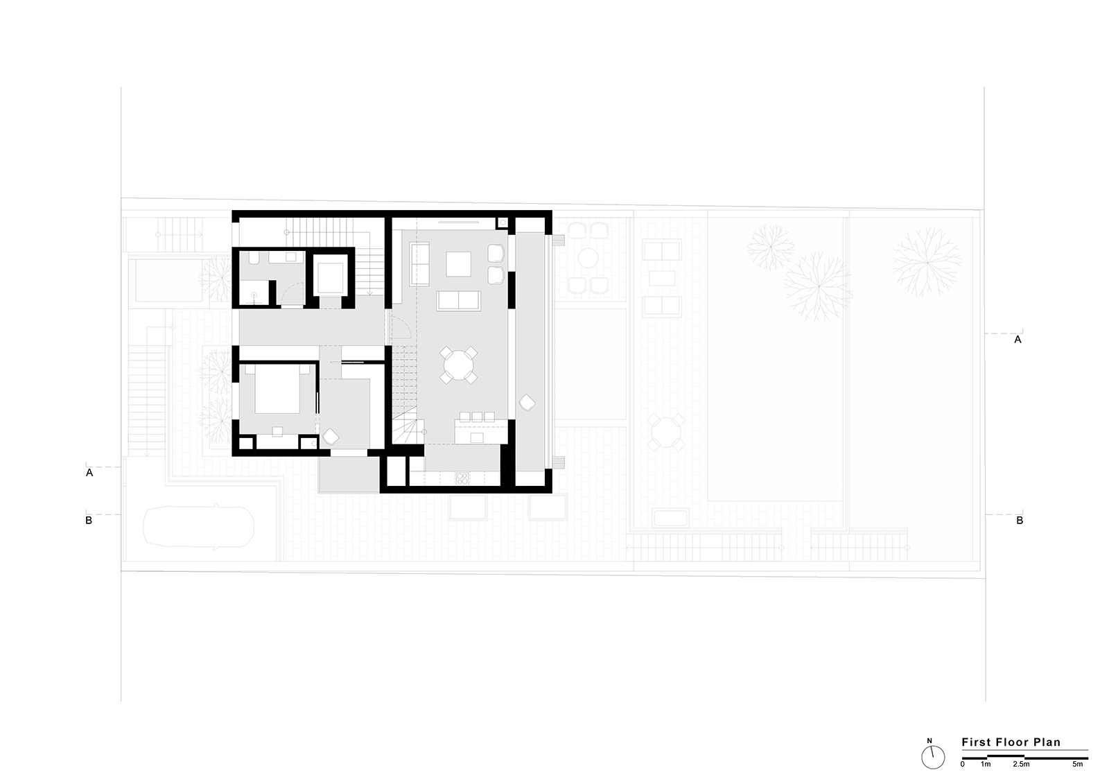
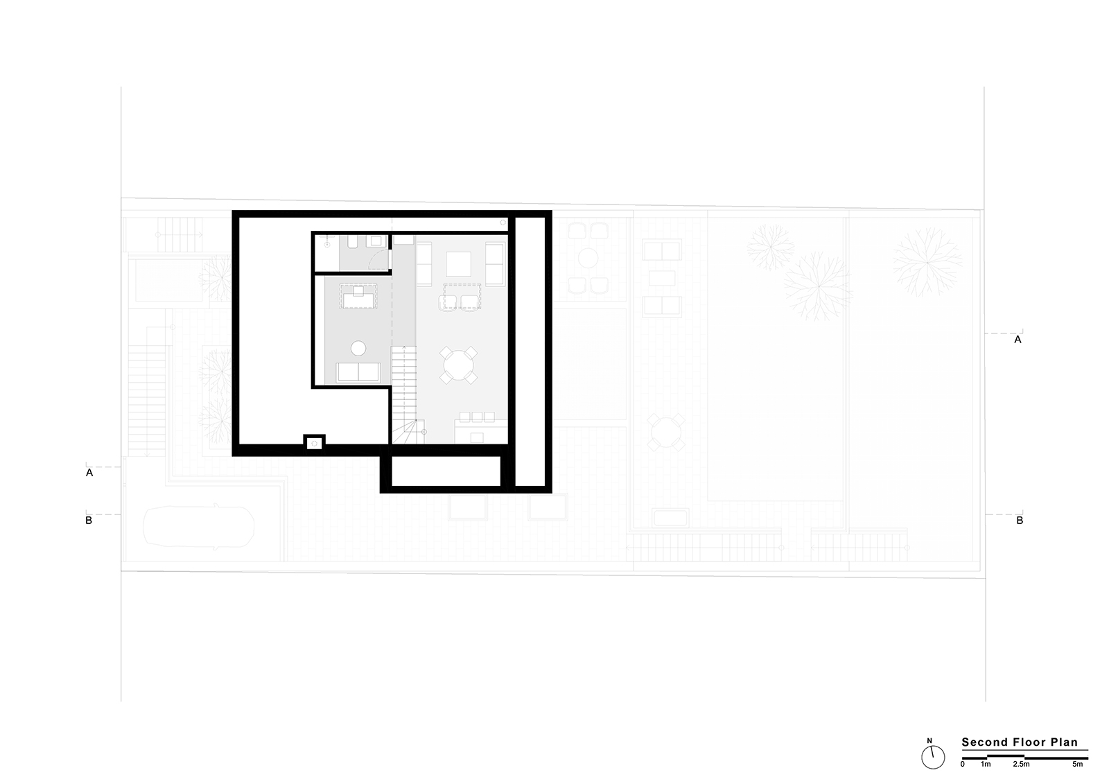
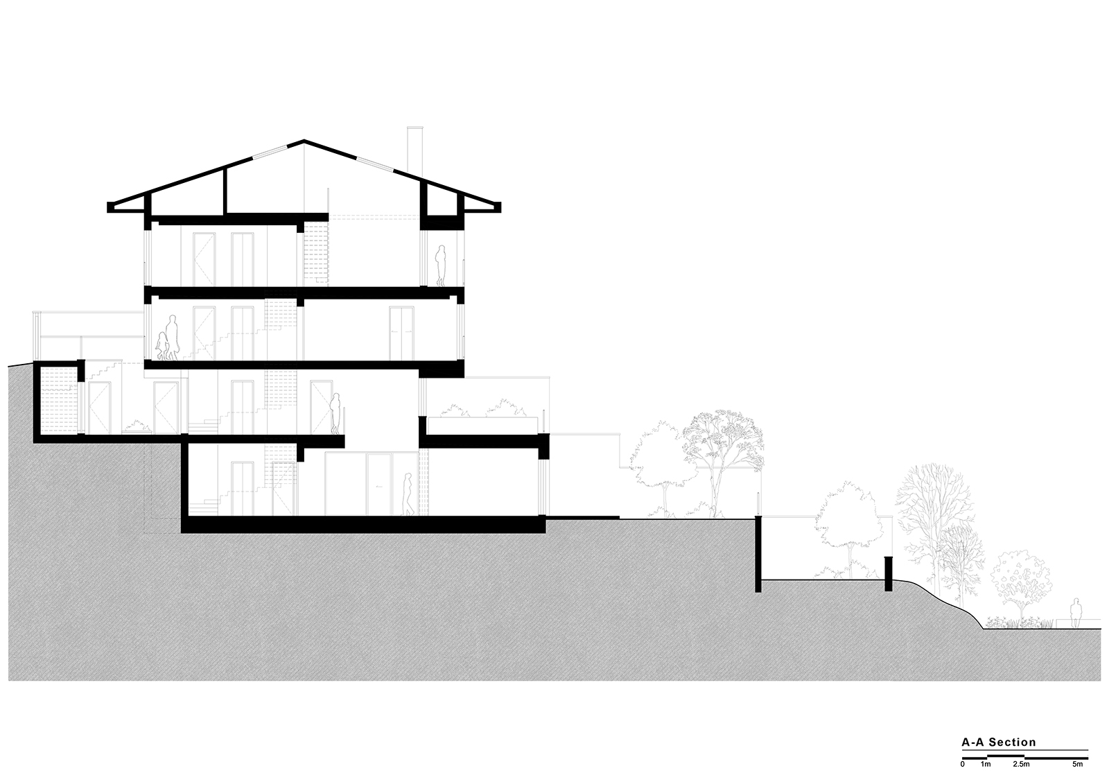
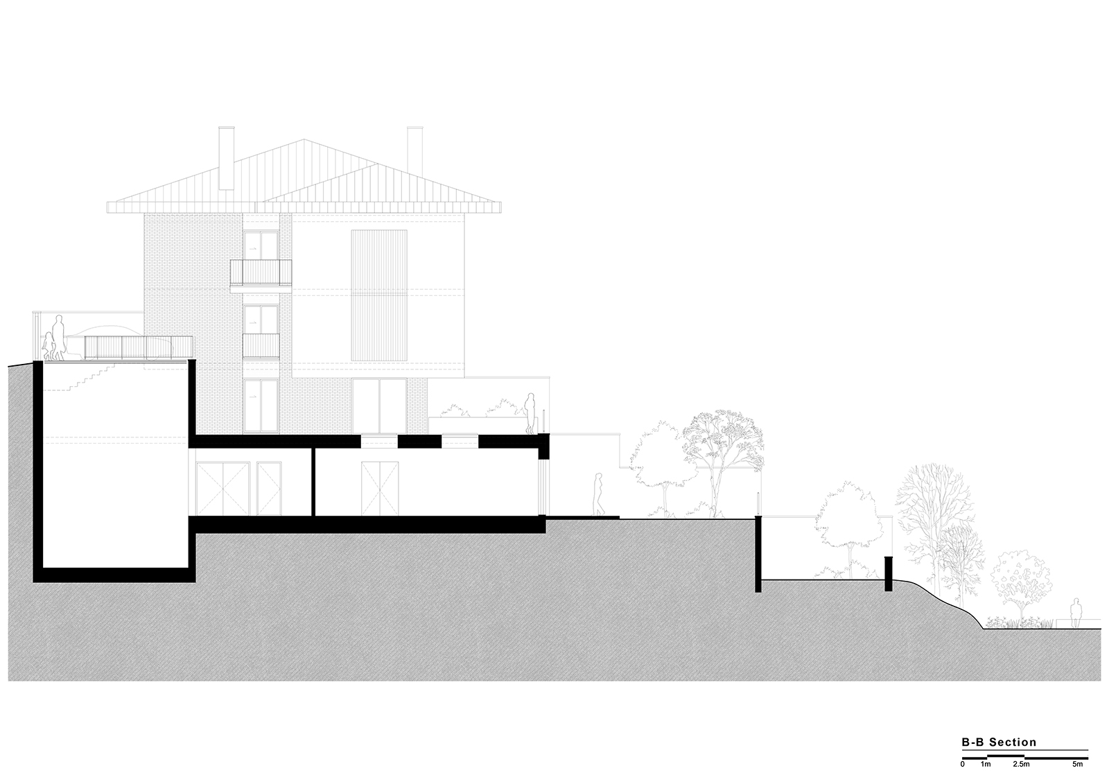
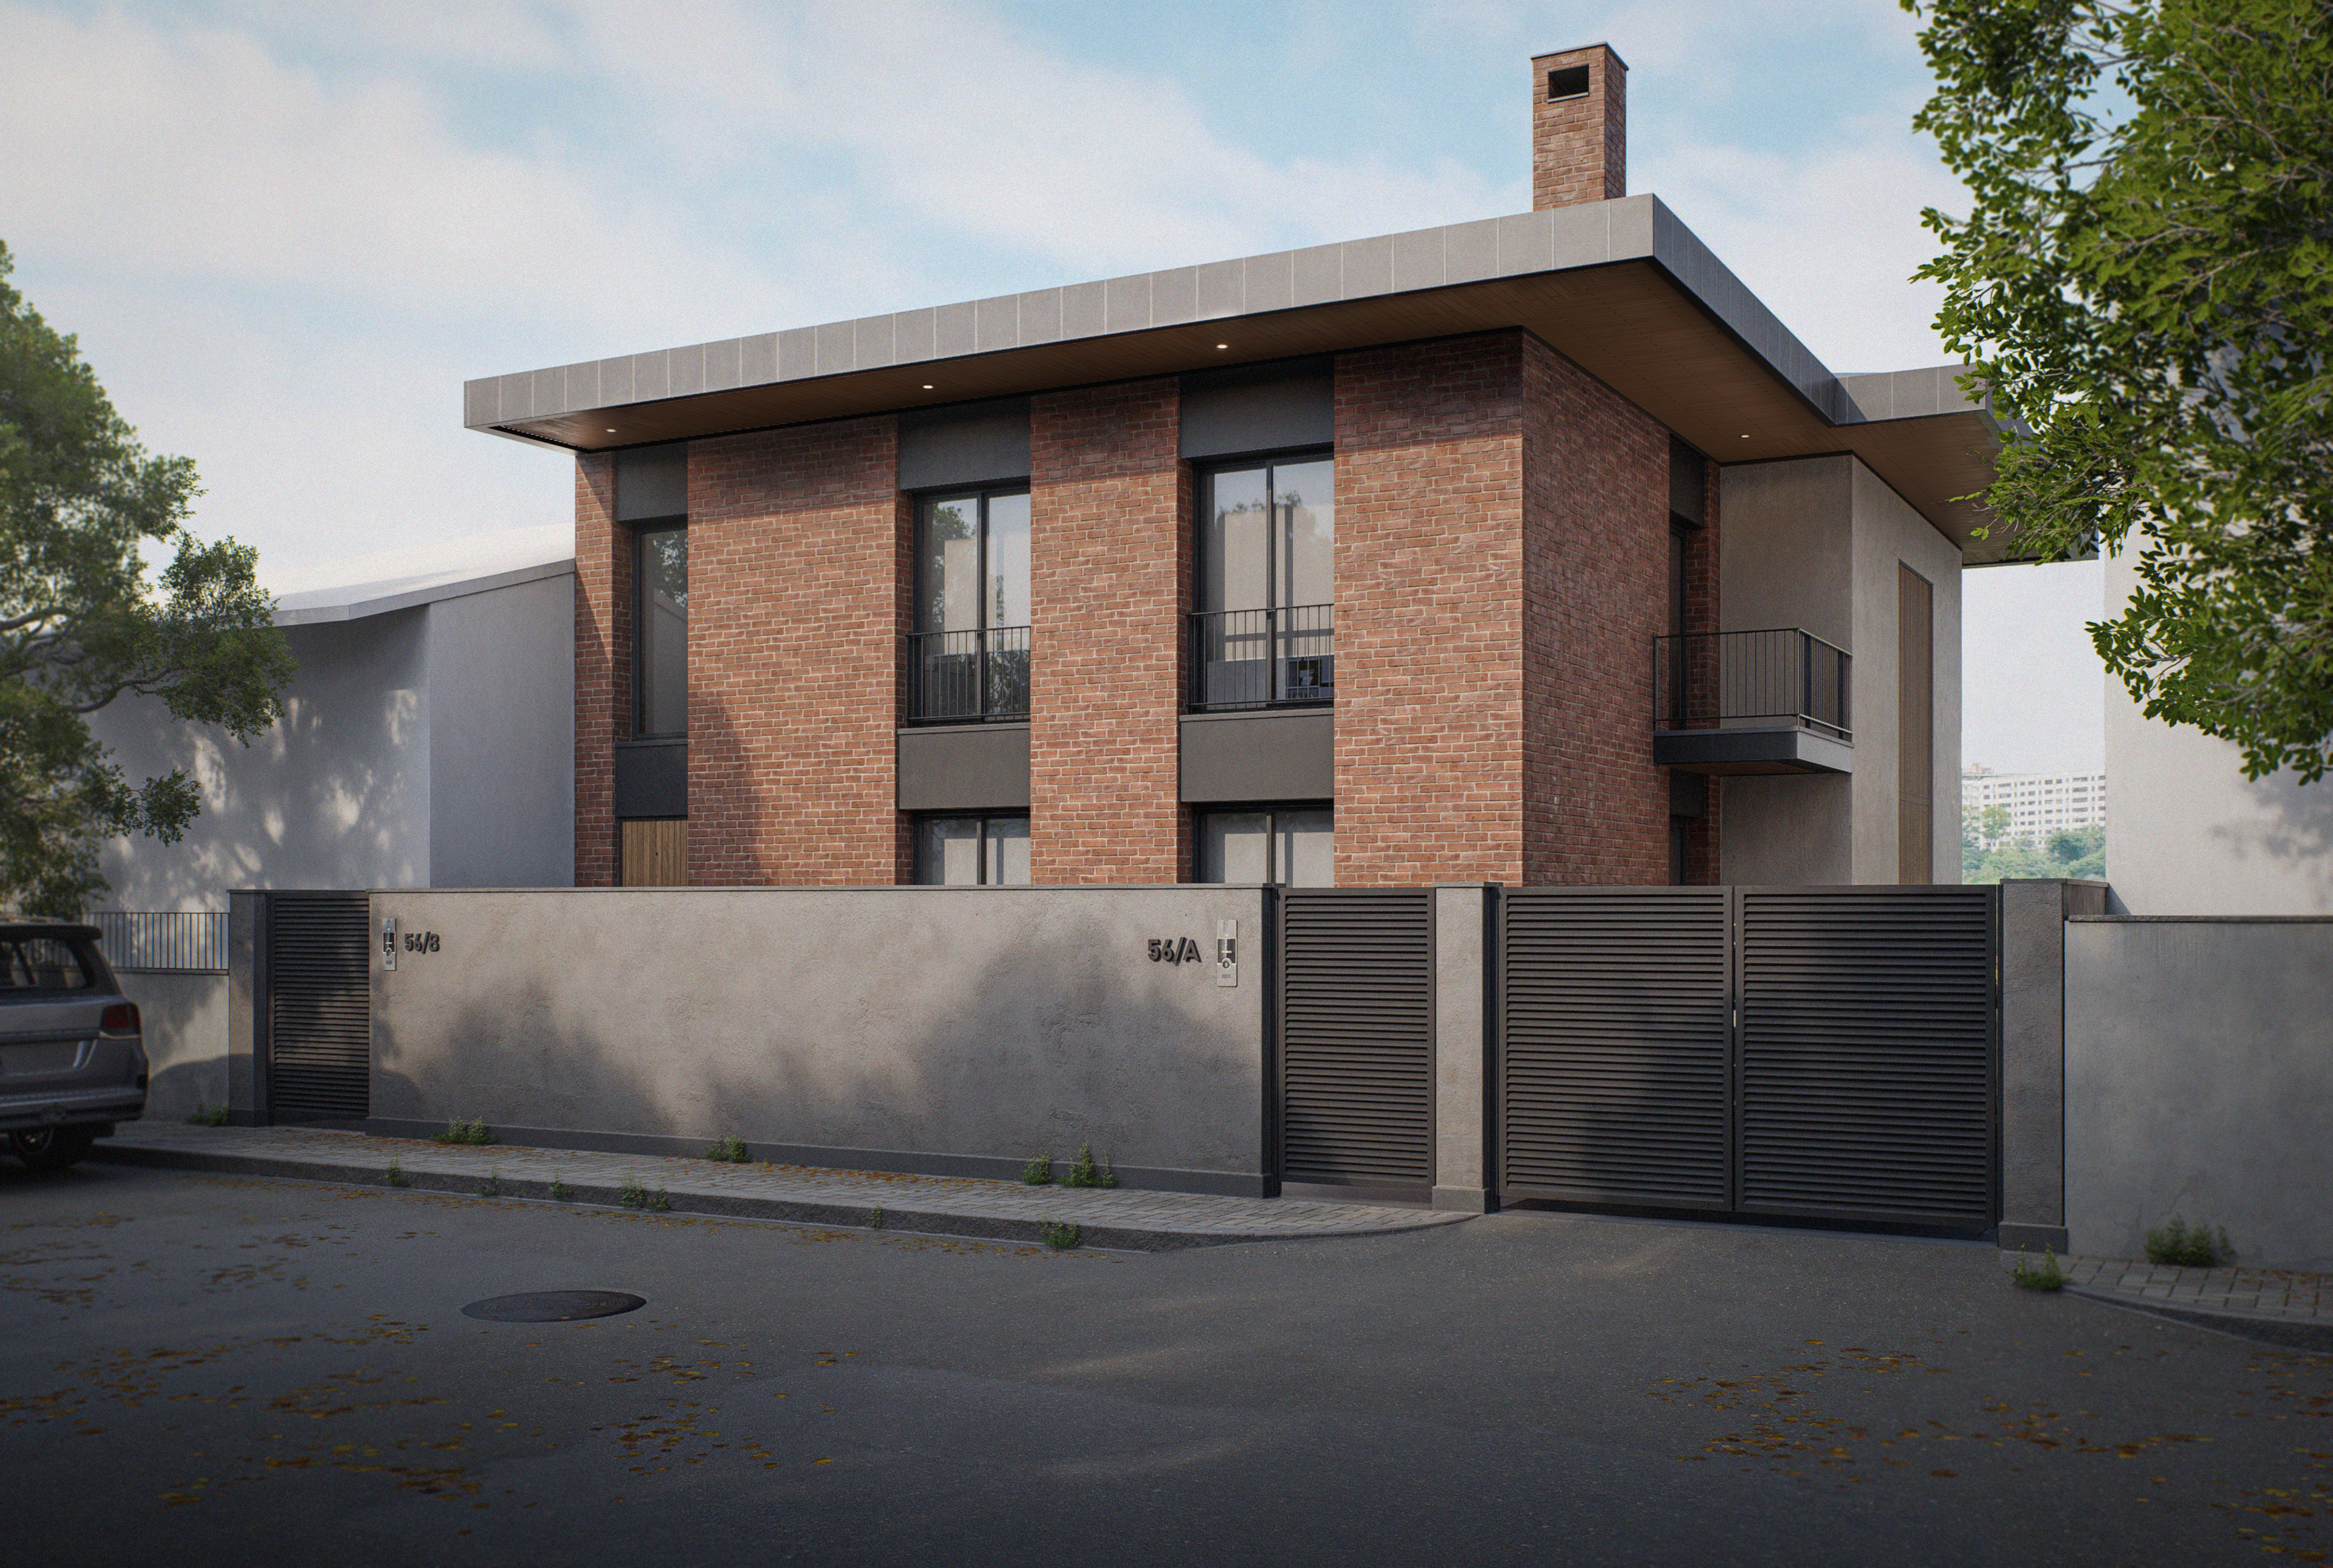
Cebeci House, located on Cebeci Street in Etiler, Istanbul, consists of two independent residences designed to accommodate the different living needs of the same family. The upper floor of the building houses a loft apartment, while the lower section accommodates a second residence extending across three floors.
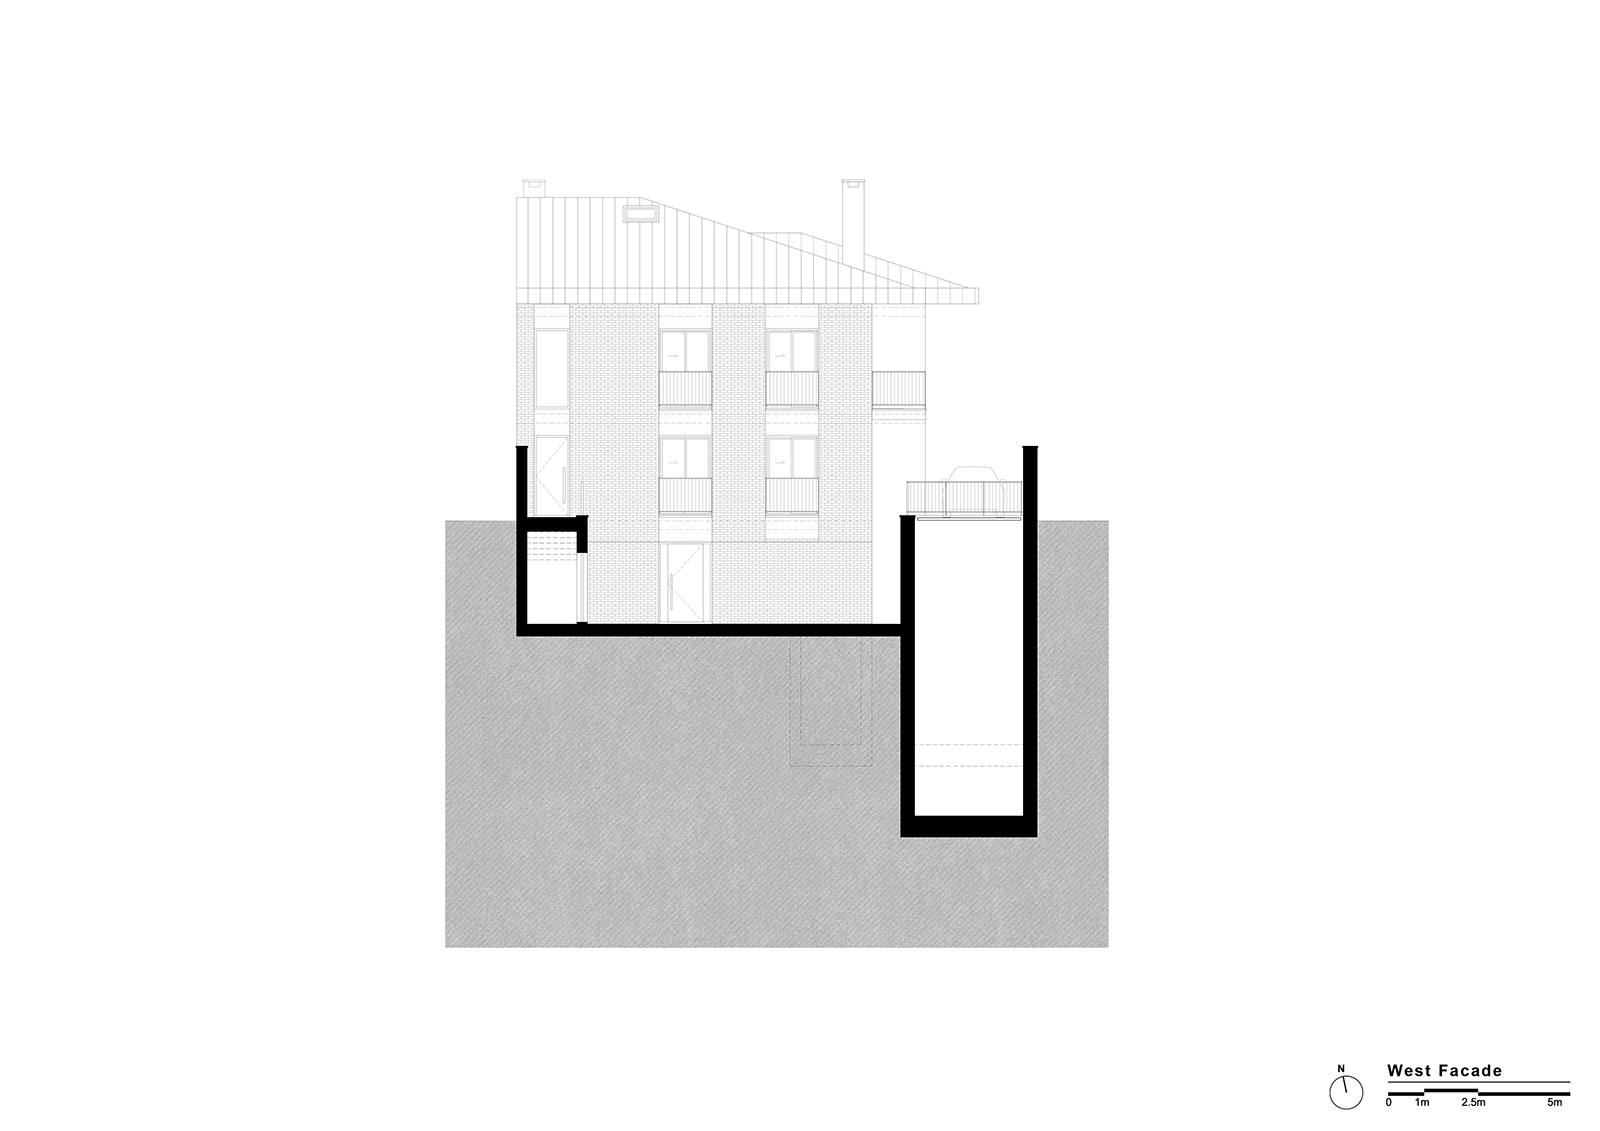
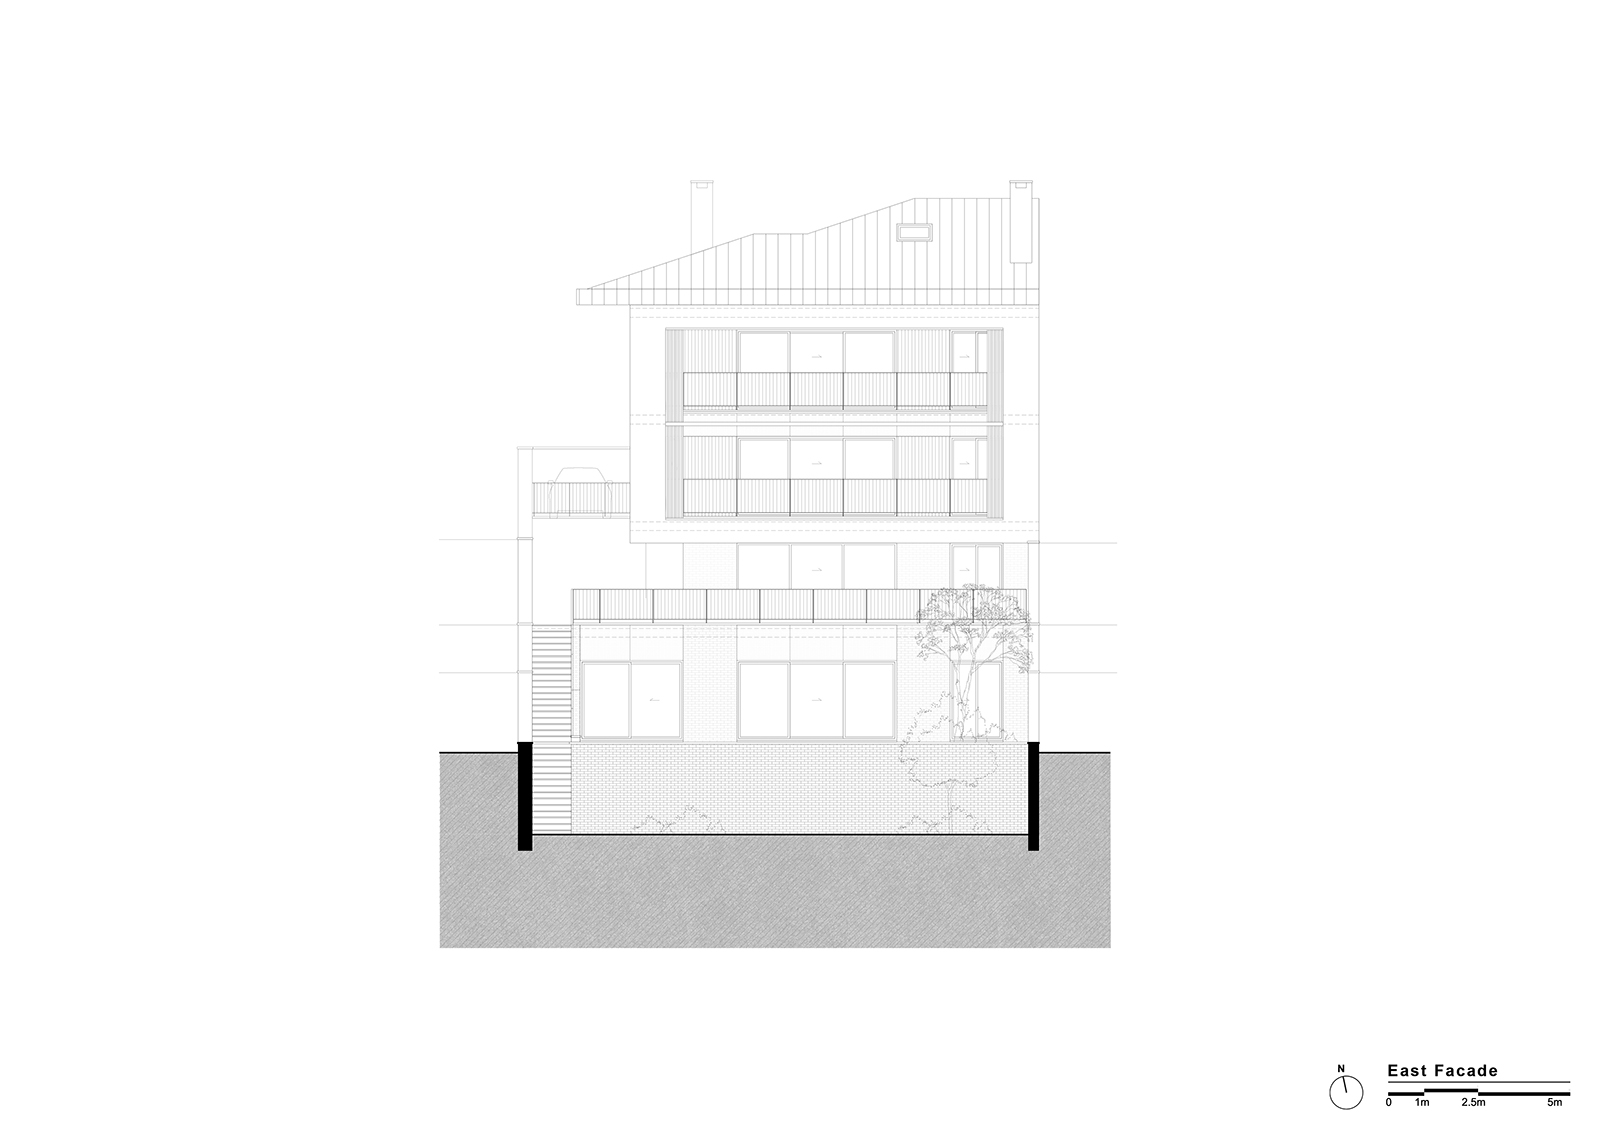
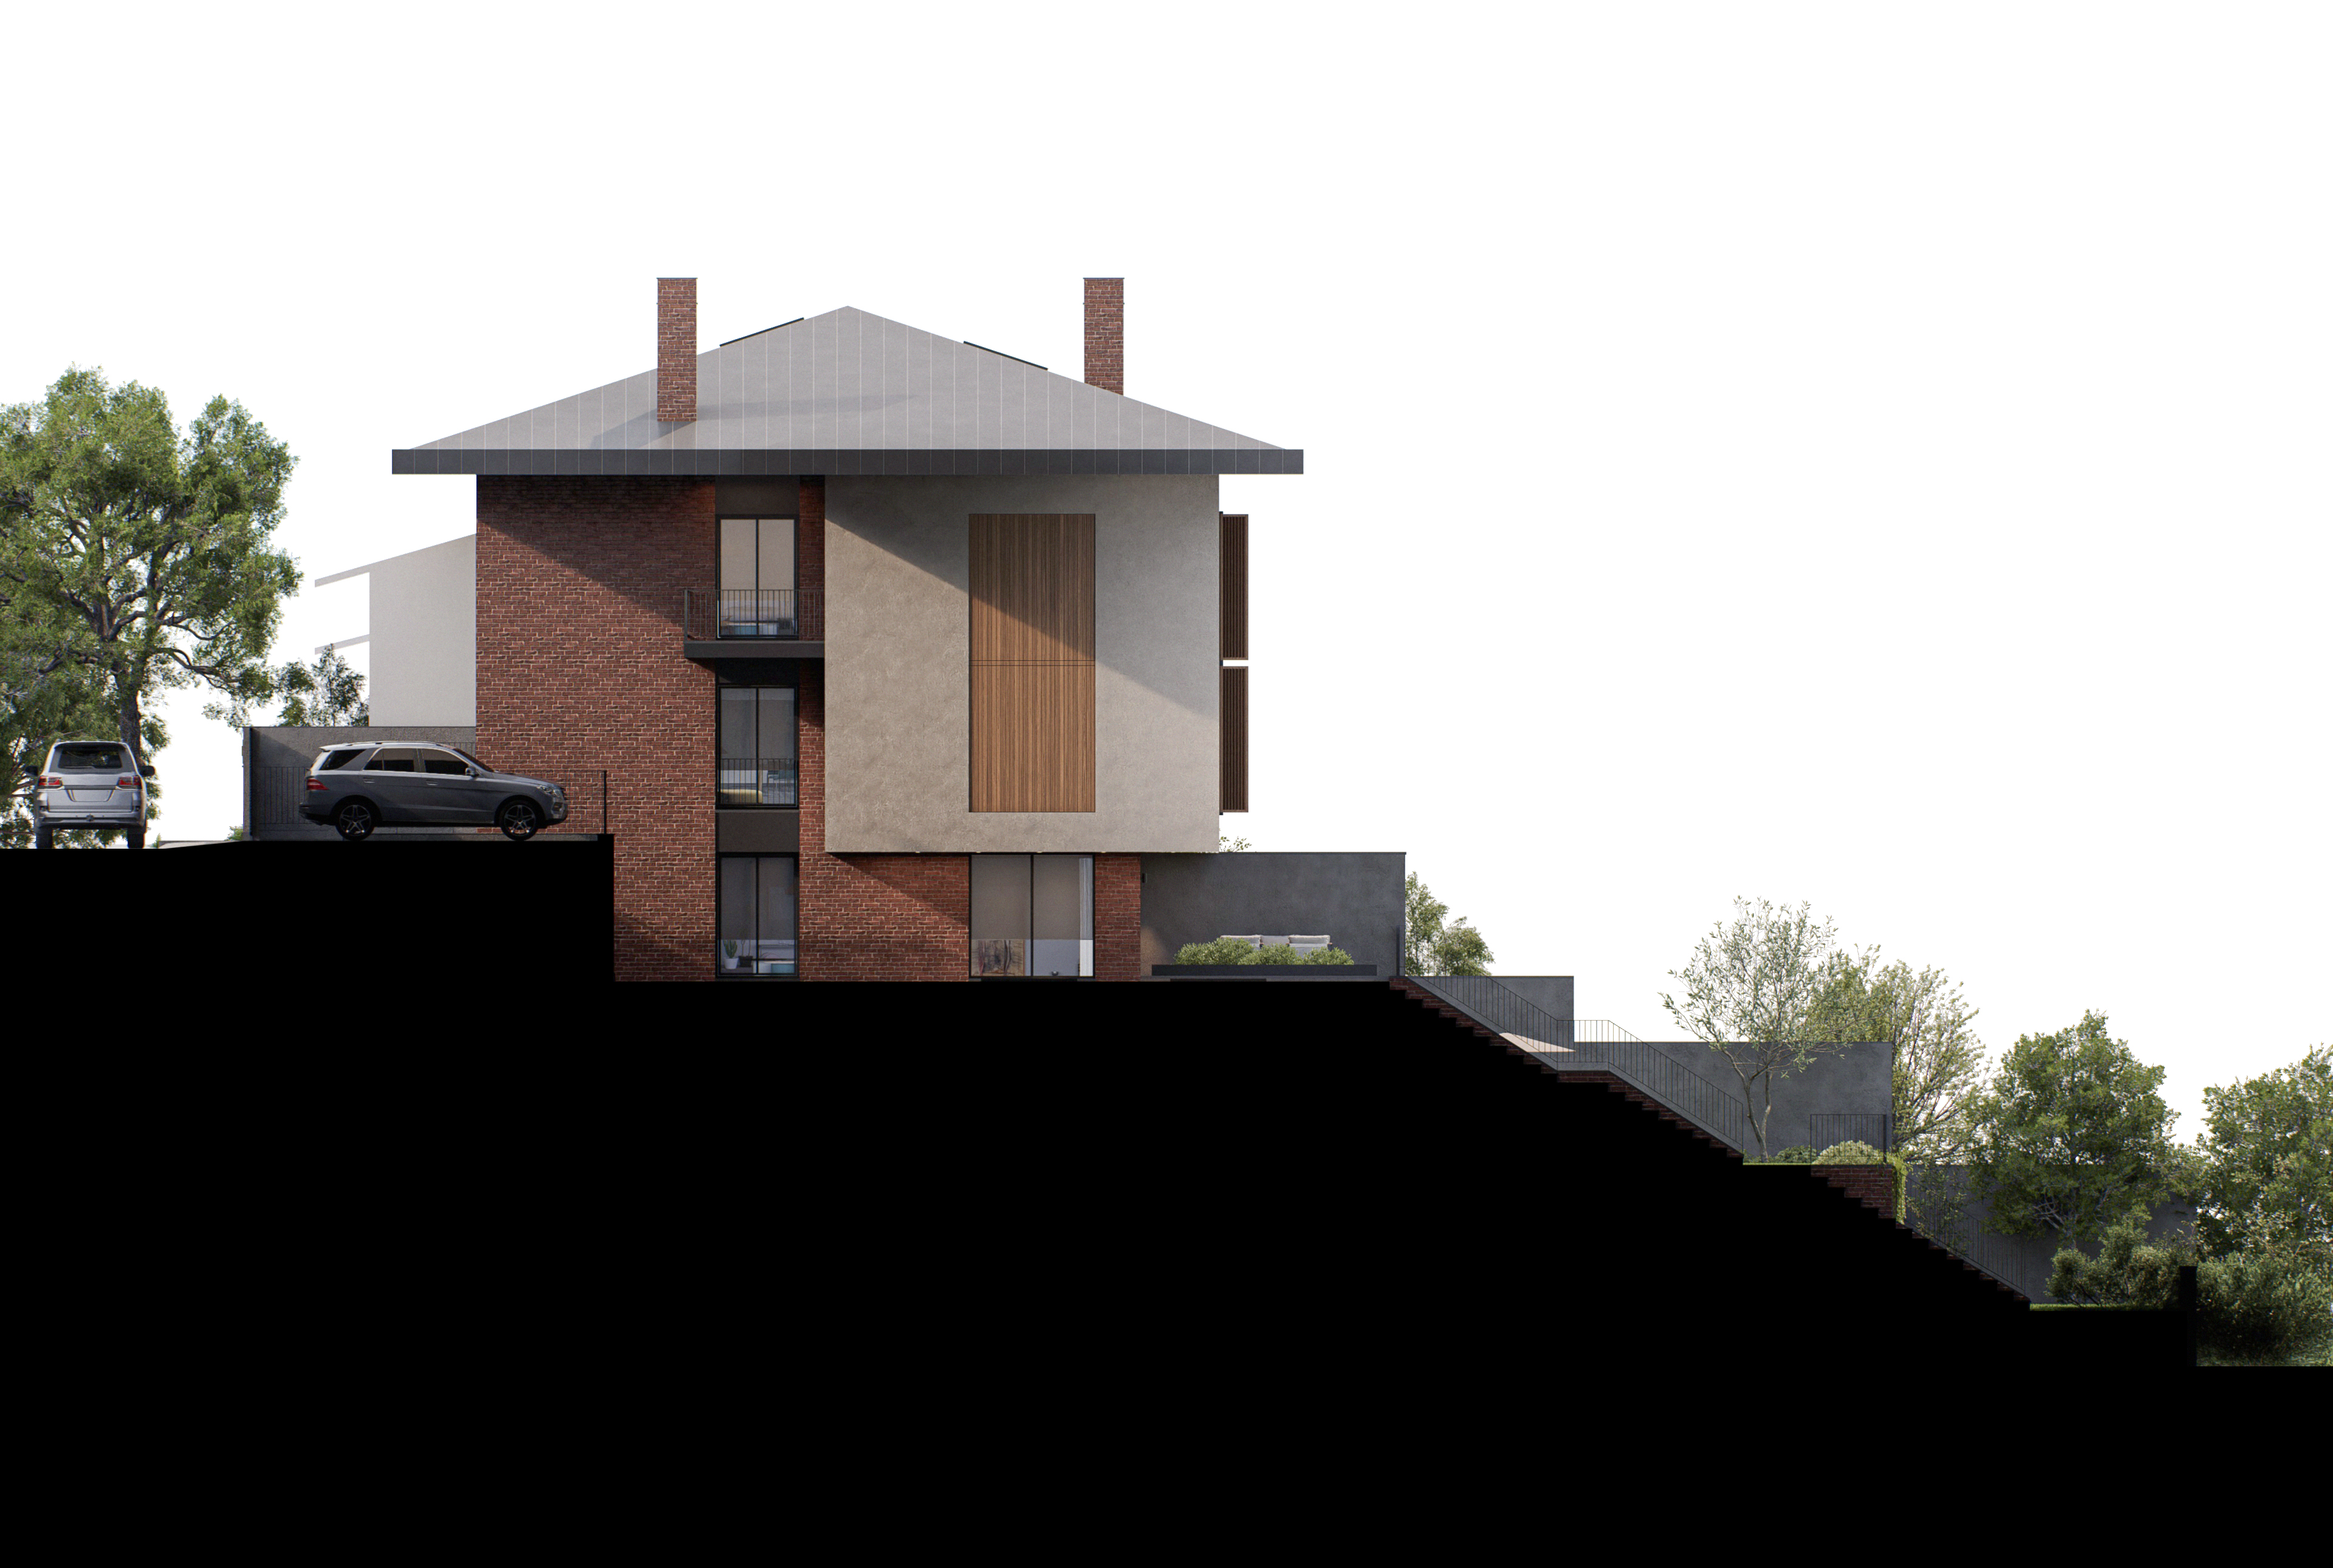
The spatial organization establishes a hierarchy between shared living areas and more private spaces. The living areas on the garden level open directly onto the garden, while the entrance, service areas and guest reception spaces are located on the middle floor. The upper floors accommodate the master and children’s bedrooms, along with other private living spaces. The garage, located on the lowest level, is accessed via a car elevator.
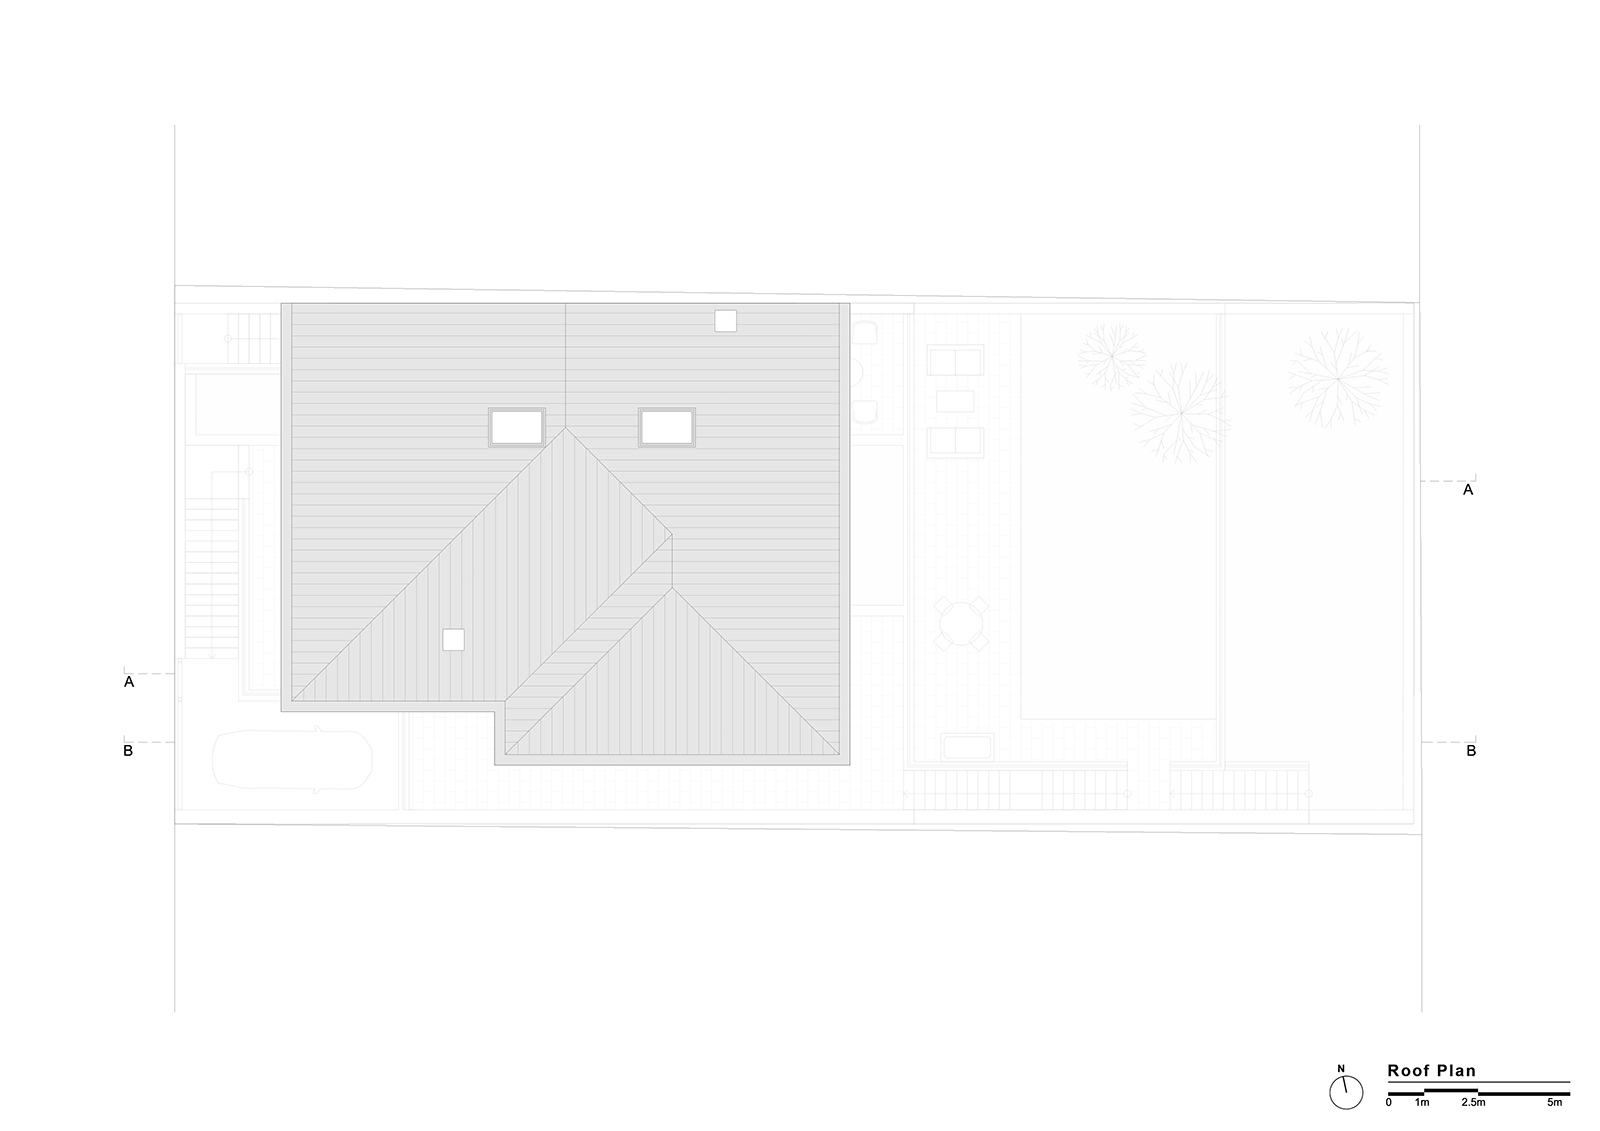
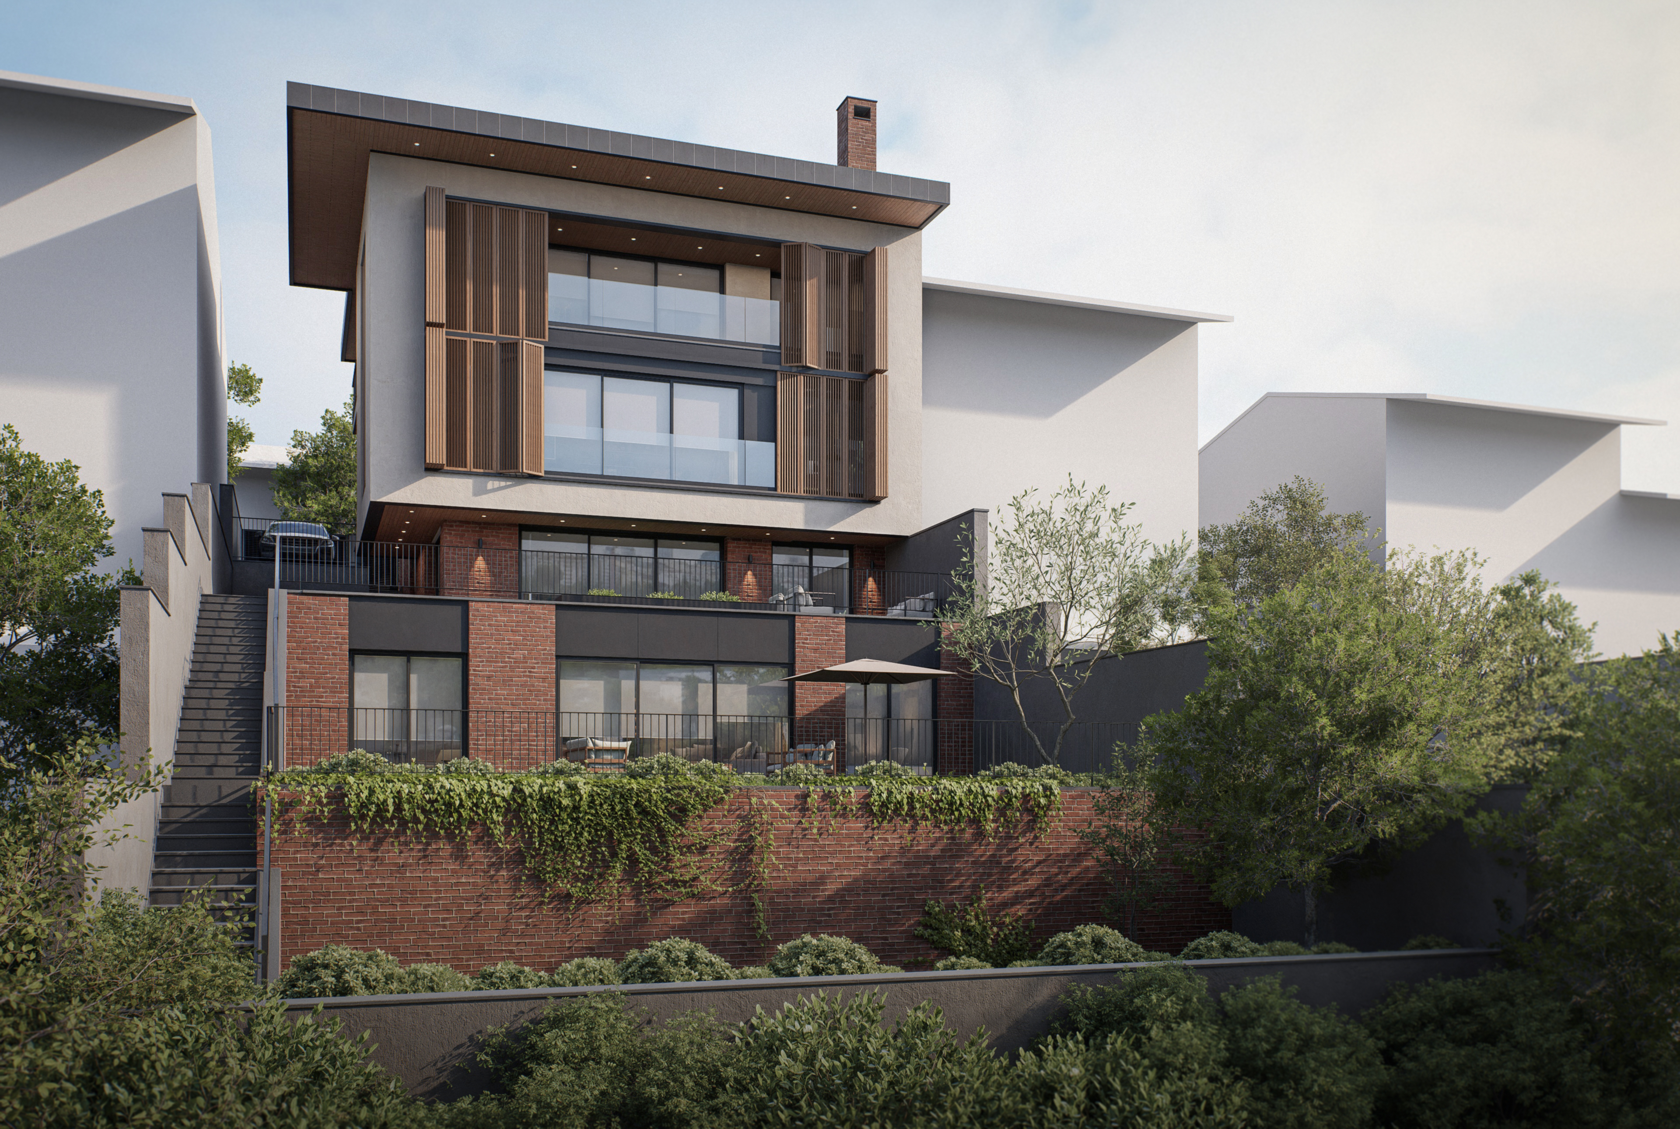
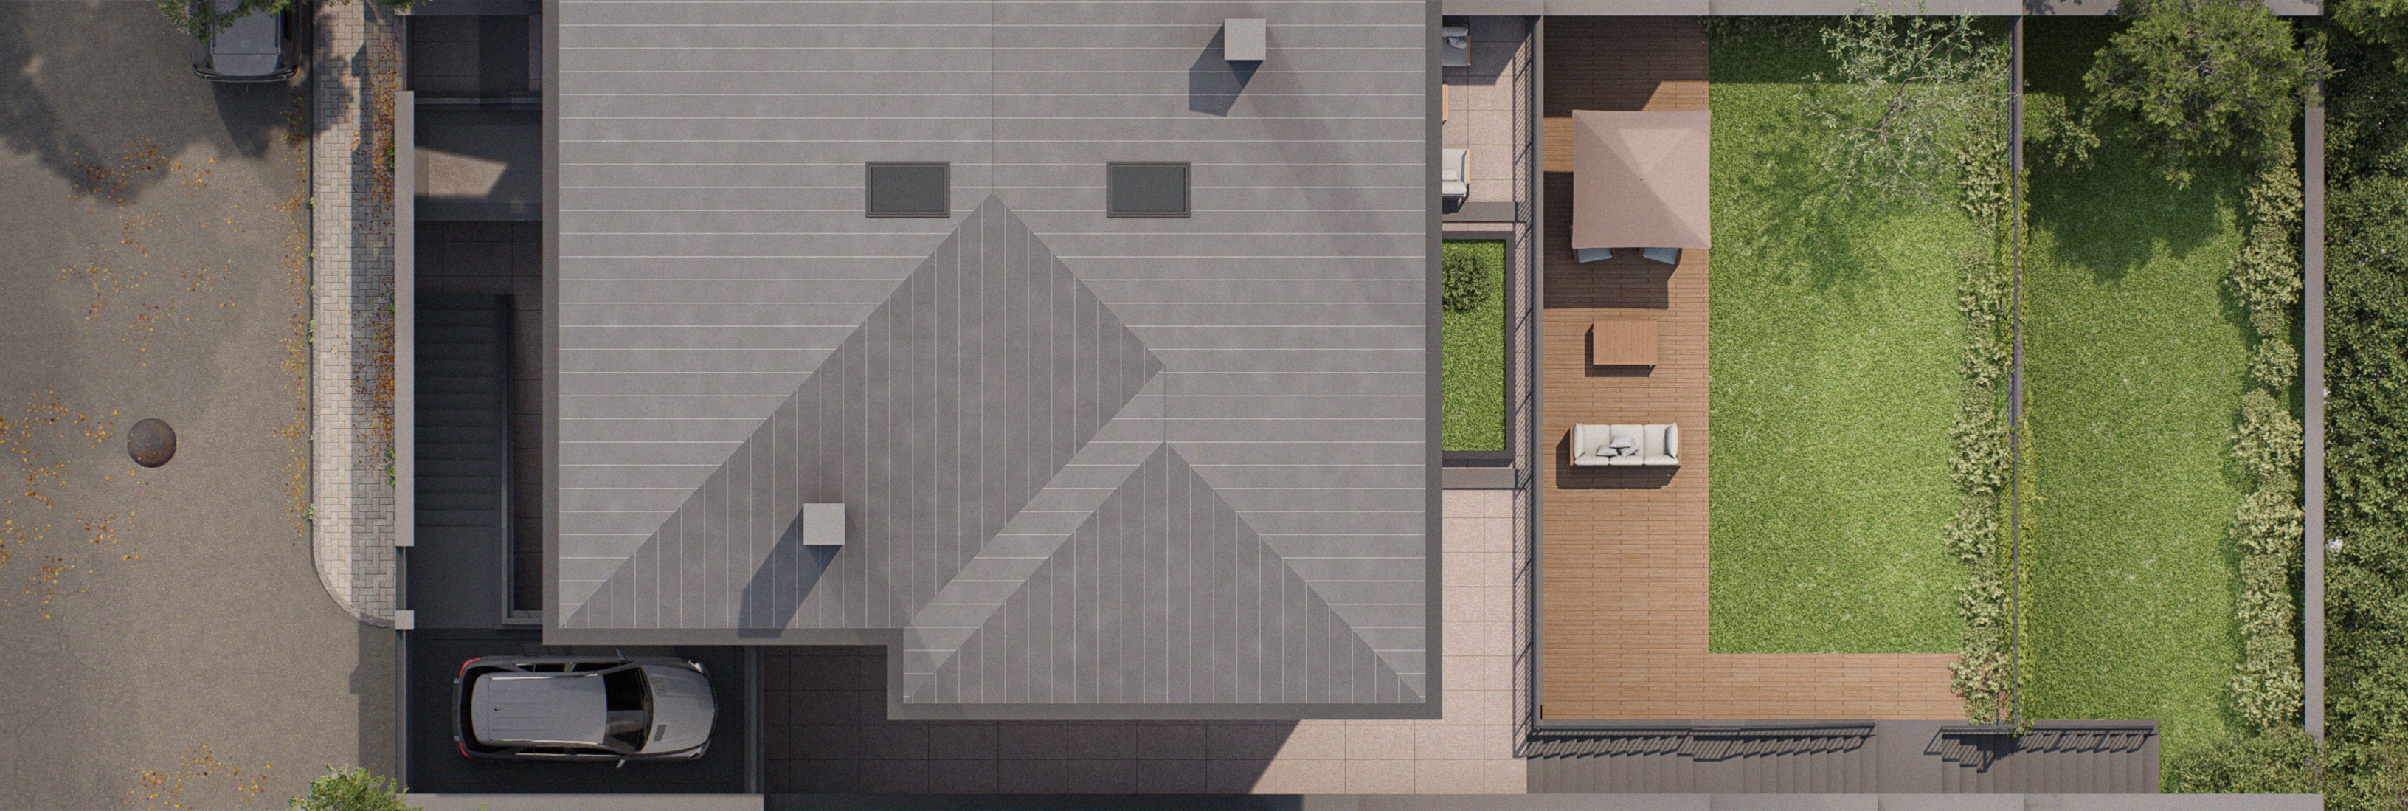
The architectural character of the facades is defined by the material and surface variations between the two distinct volumes. Brick and aluminium cladding are combined on the front facade, while the projecting volumes on the garden facade are accentuated with decorative textured paint and timber cladding. The standing seam metal roof completes the building envelope.
The operable, folding shutter system extending across two floors controls sunlight entering from the west facade while providing privacy for the interior spaces. In this way, the facade not only defines the architectural character of the building but also regulates its relationship with natural light and the surrounding environment.