Angun House
Kyrenia, Cyprus
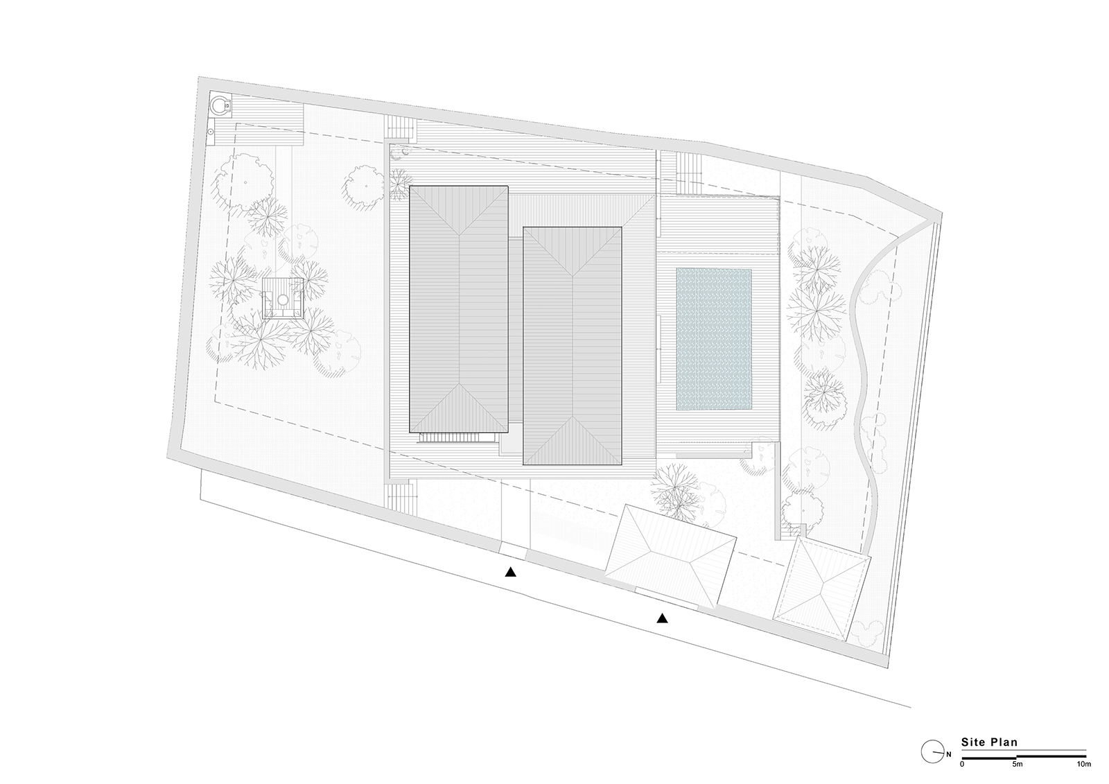
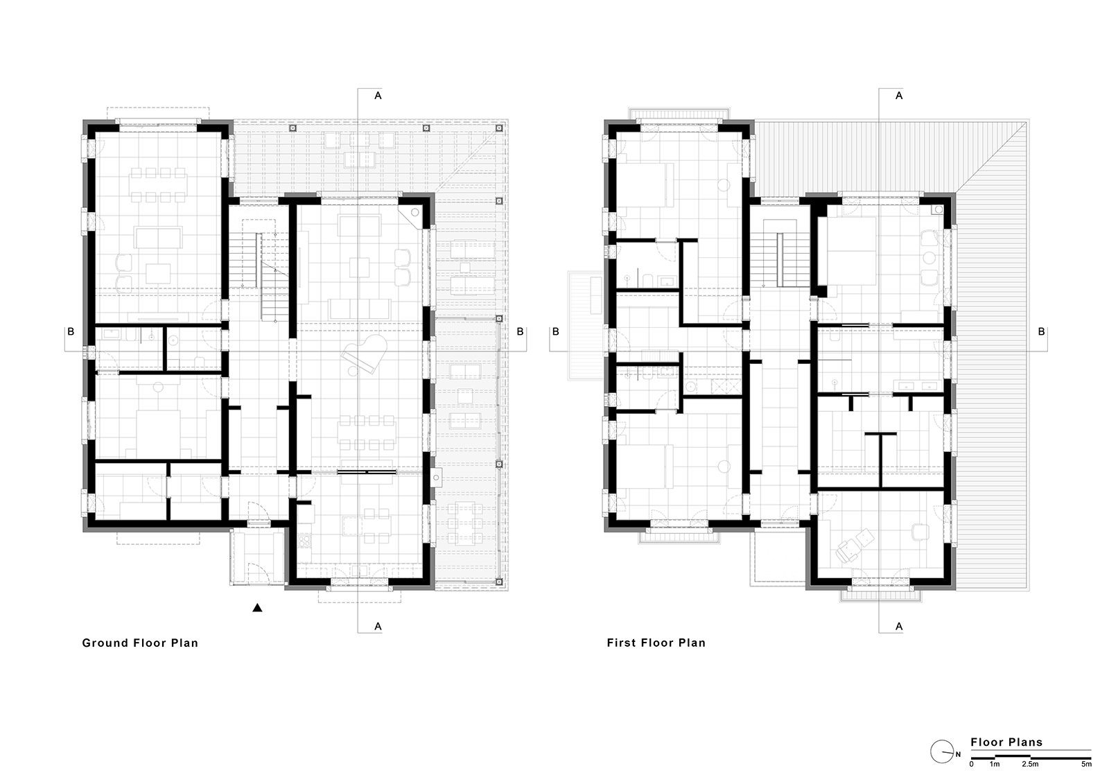
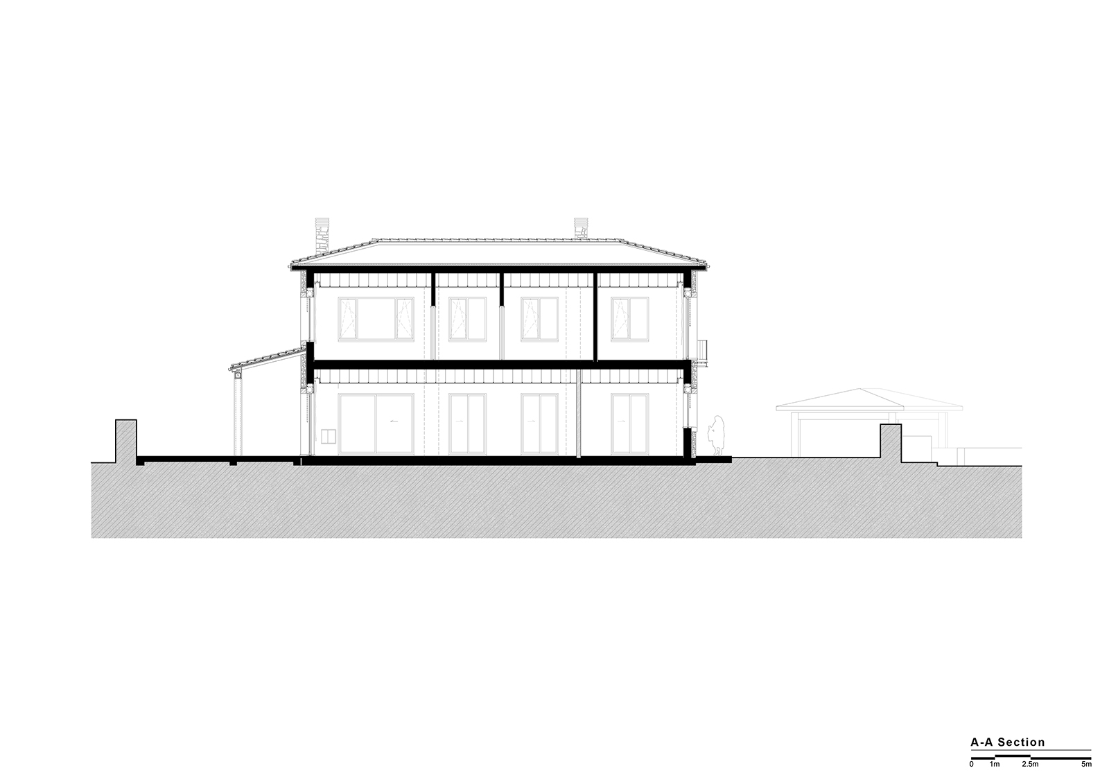
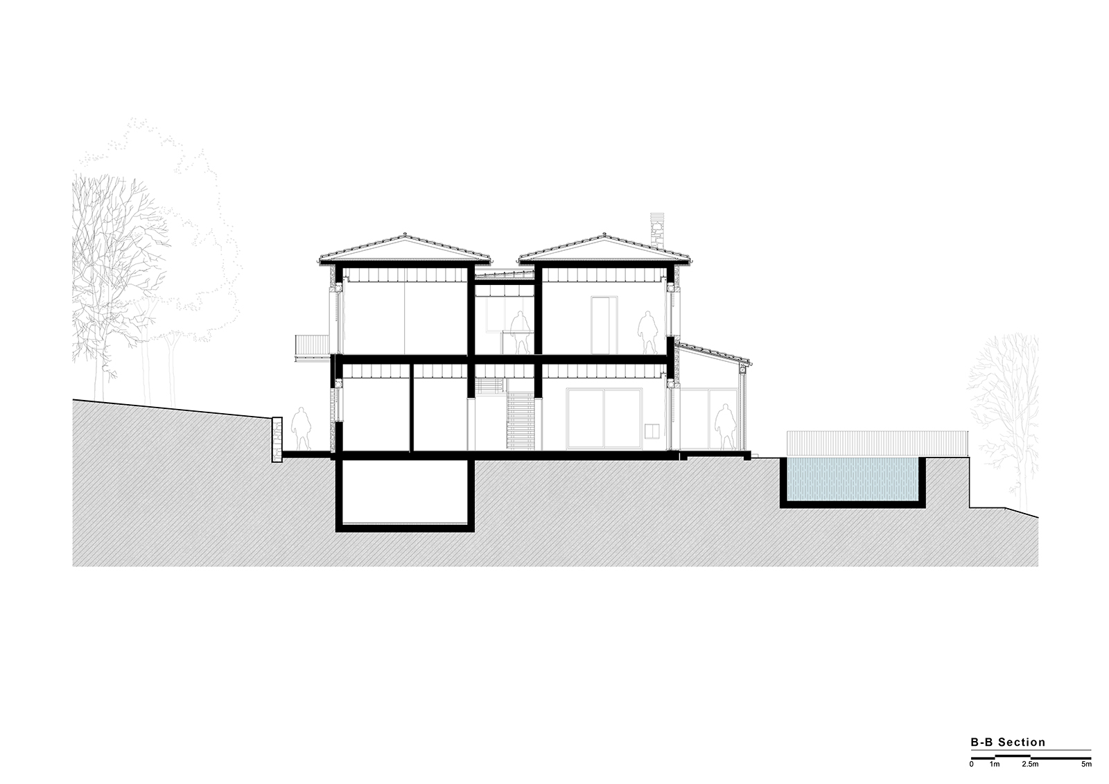
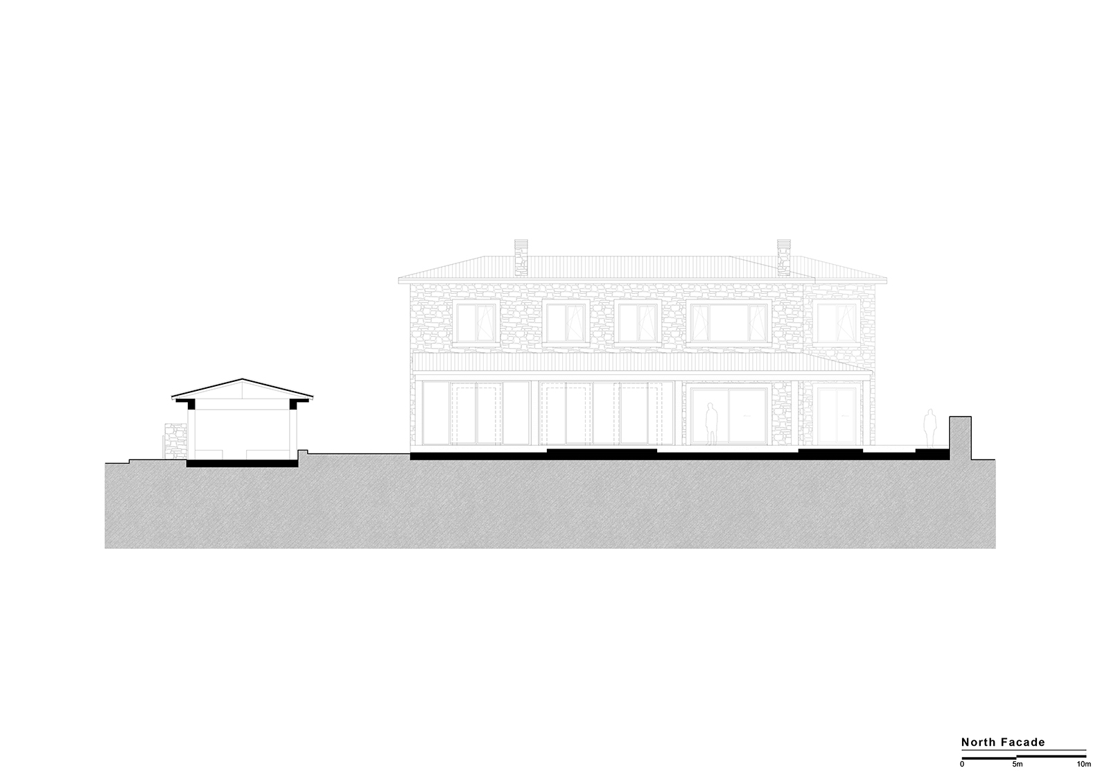
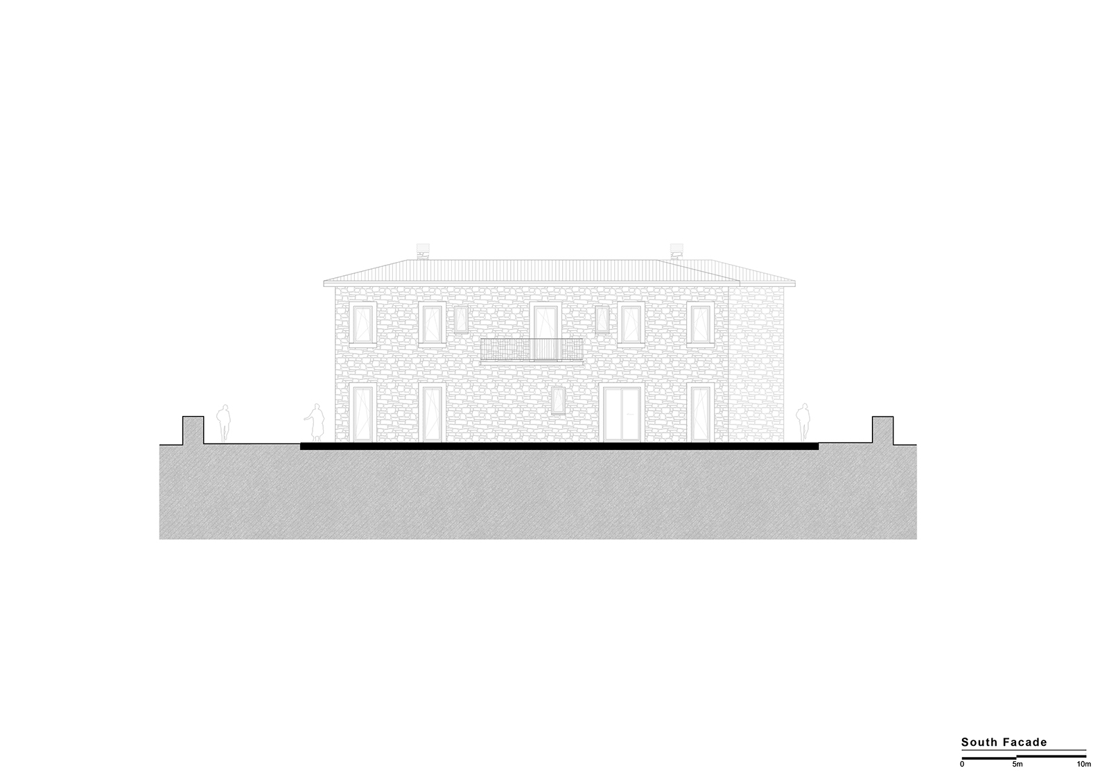
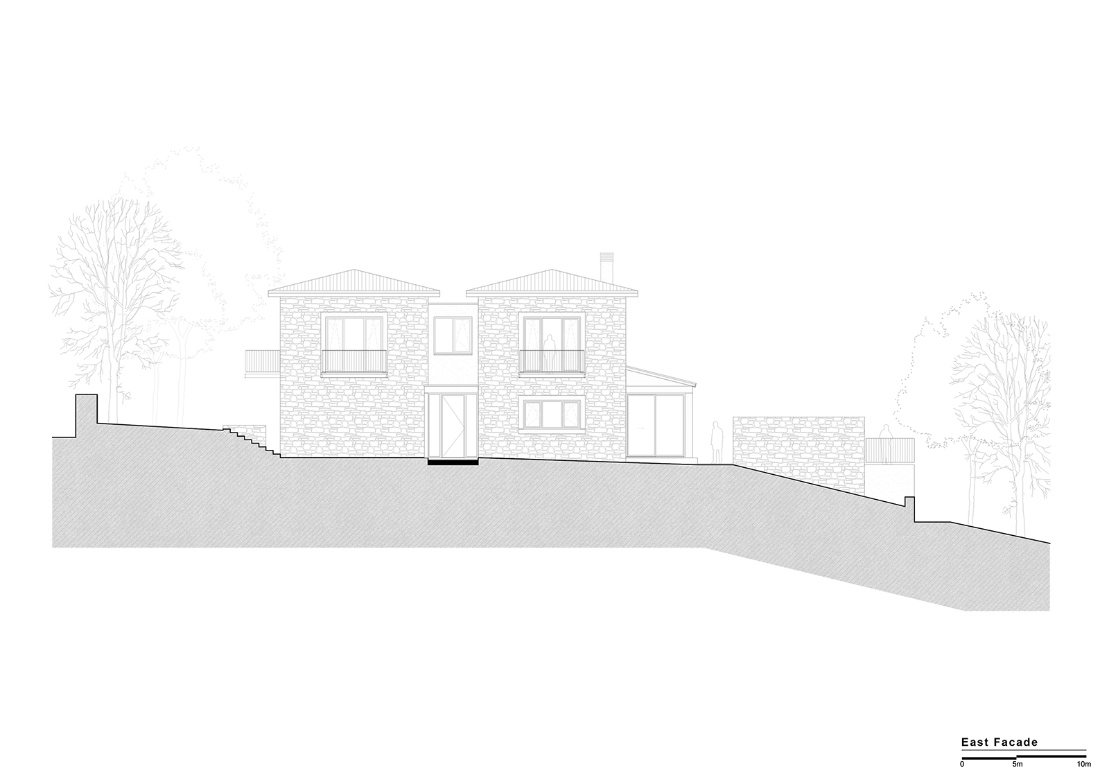
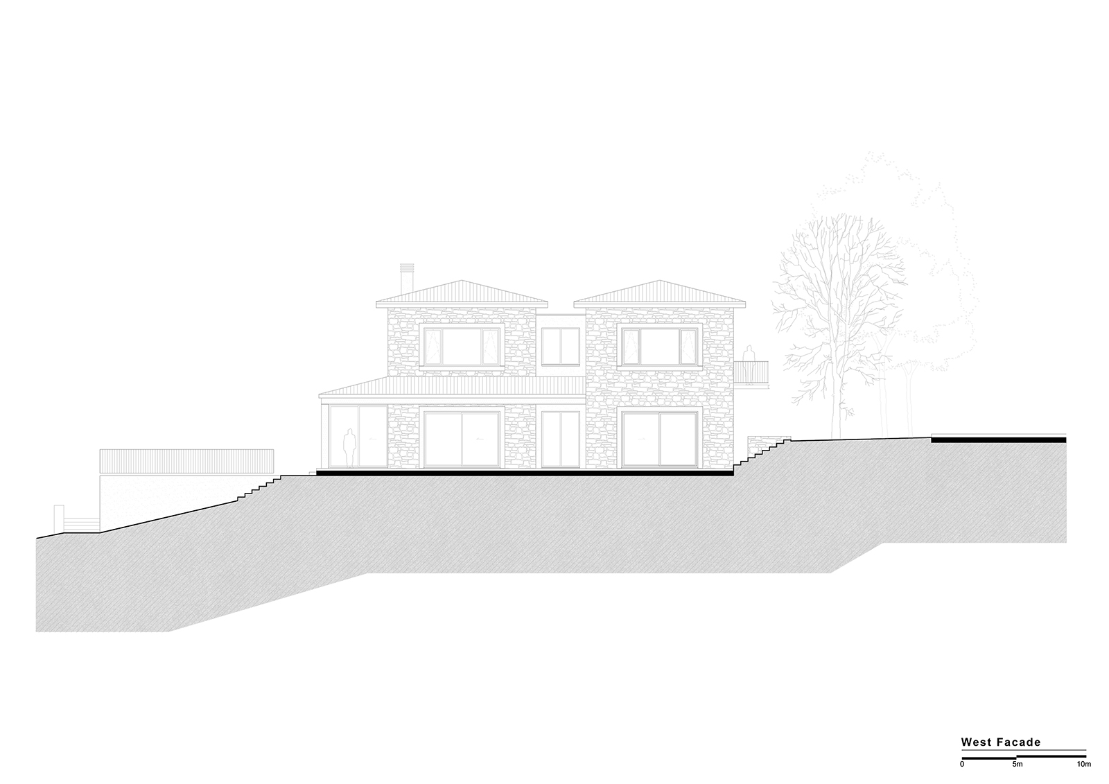
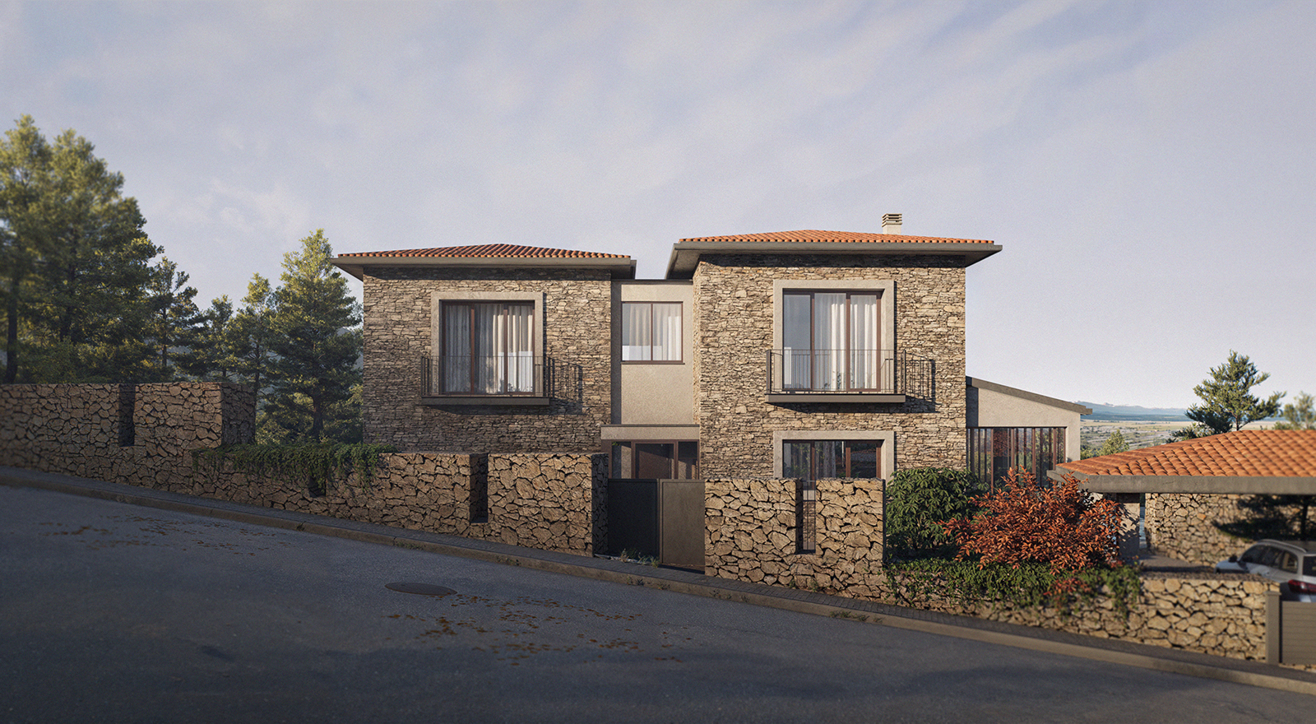
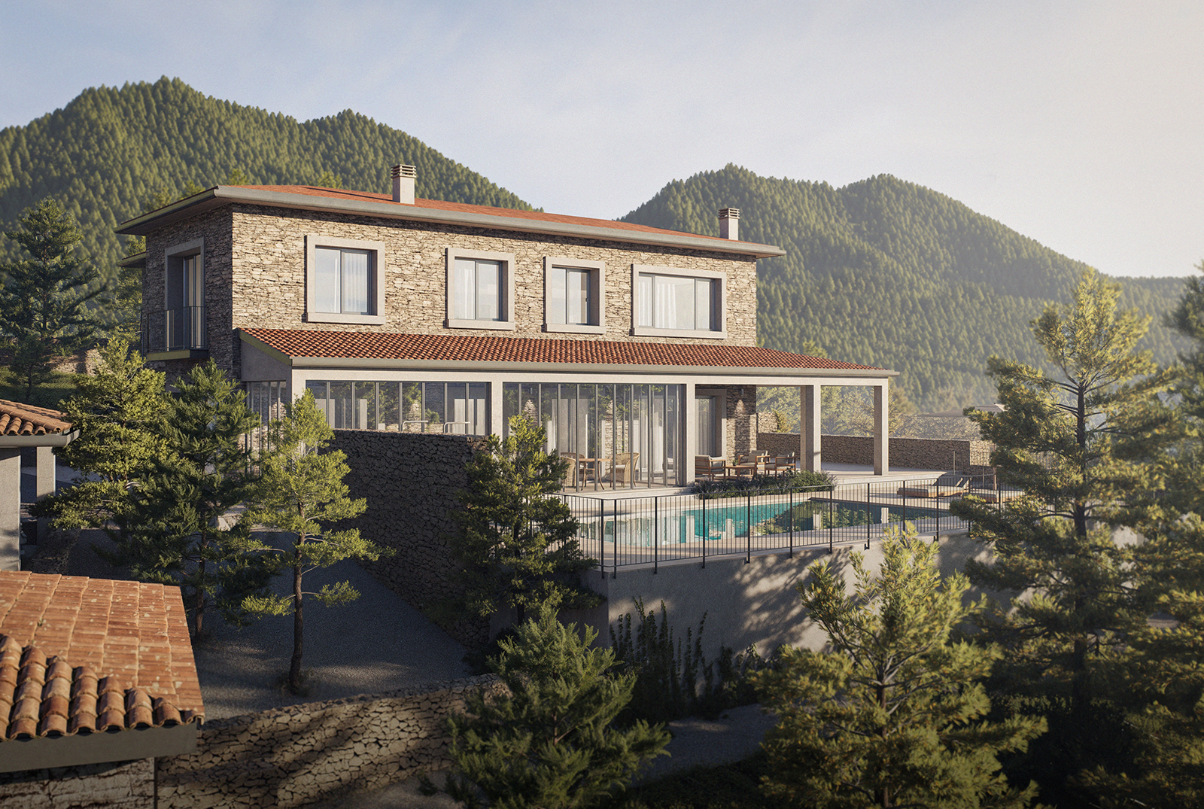
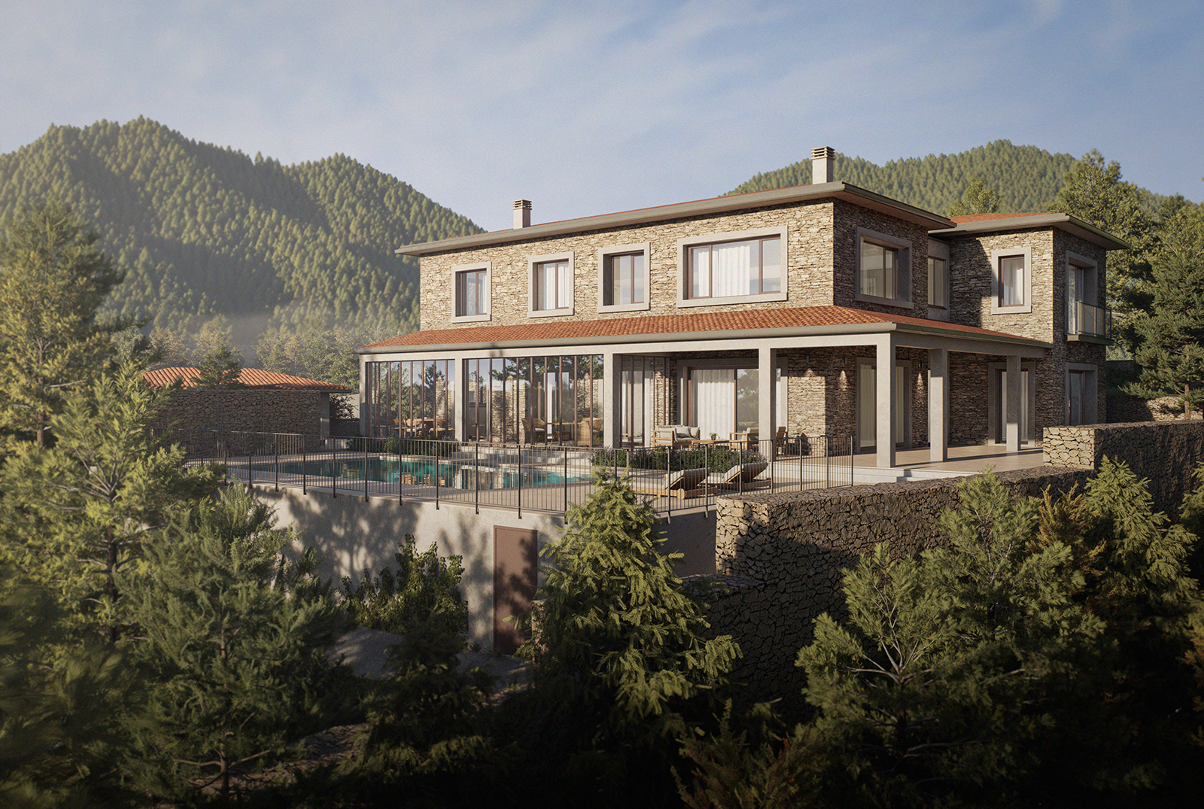
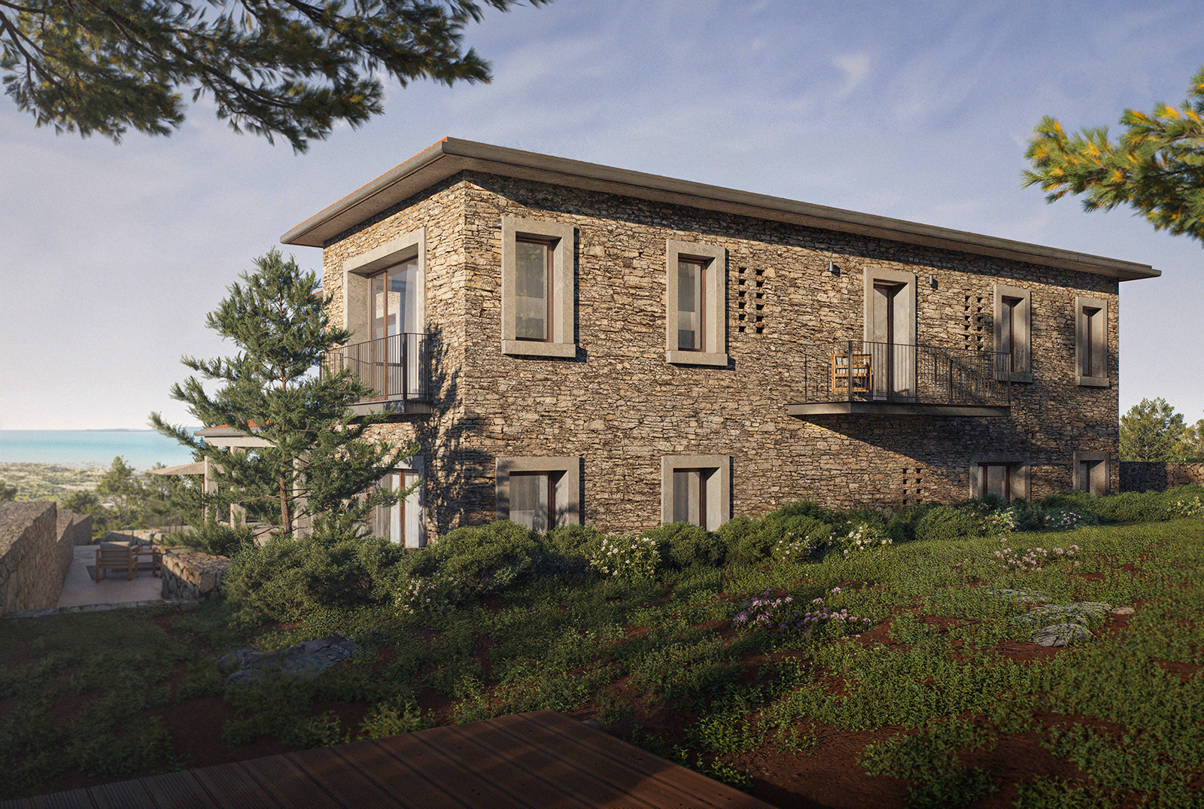
Angun House is a duplex private residence shaped by the climatic conditions, natural surroundings, and local architectural character of Cyprus. The house is composed of two rectangular volumes connected by an intermediate space, forming two main wings.
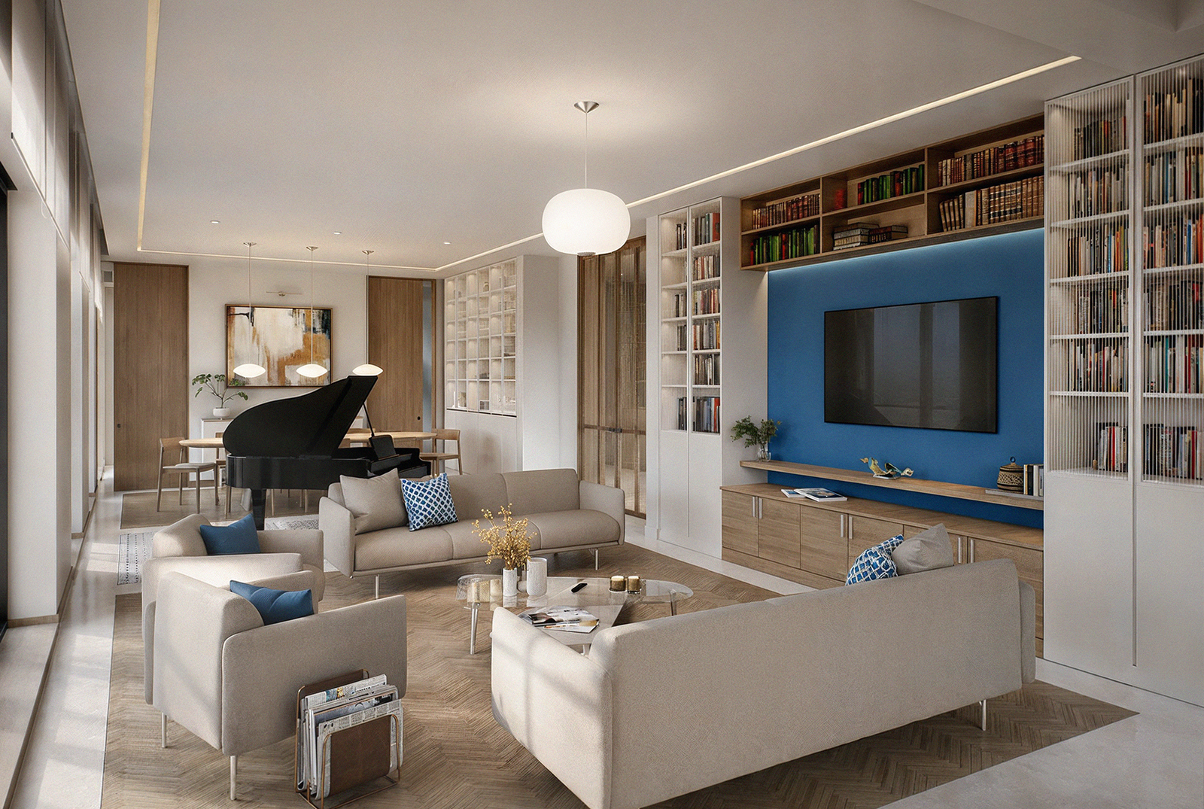
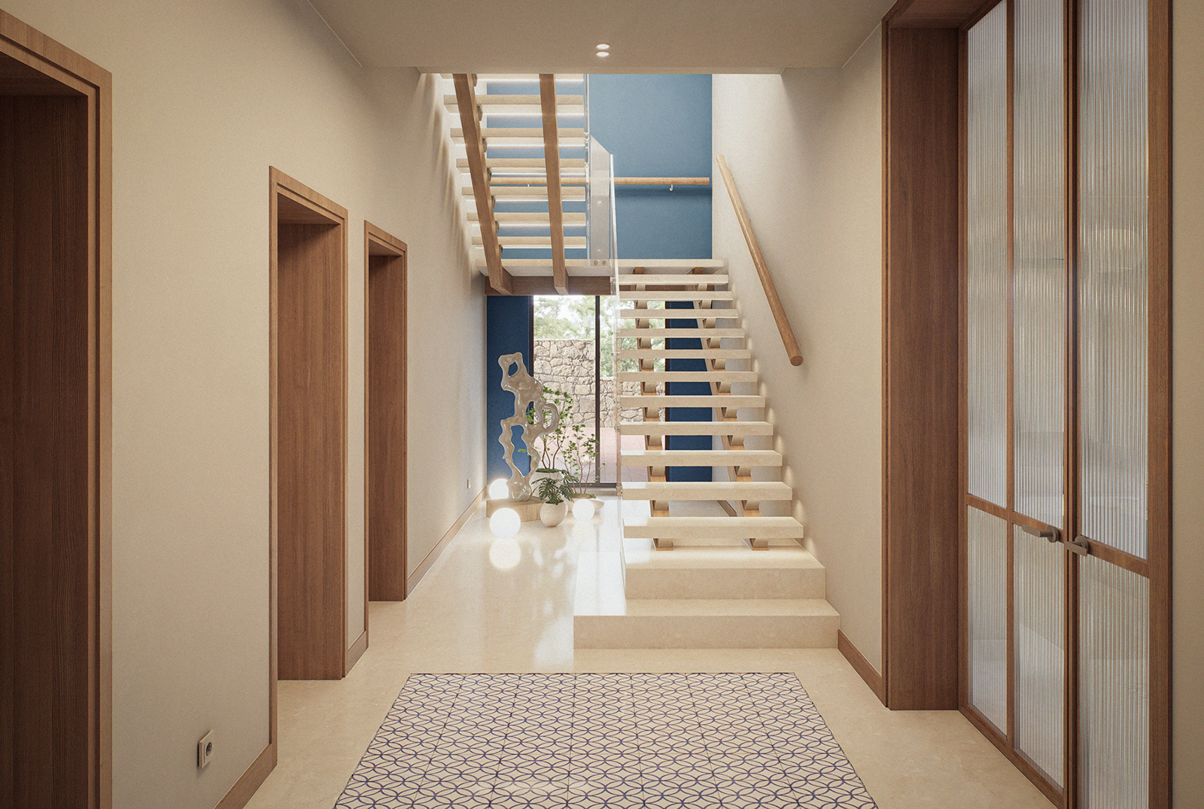
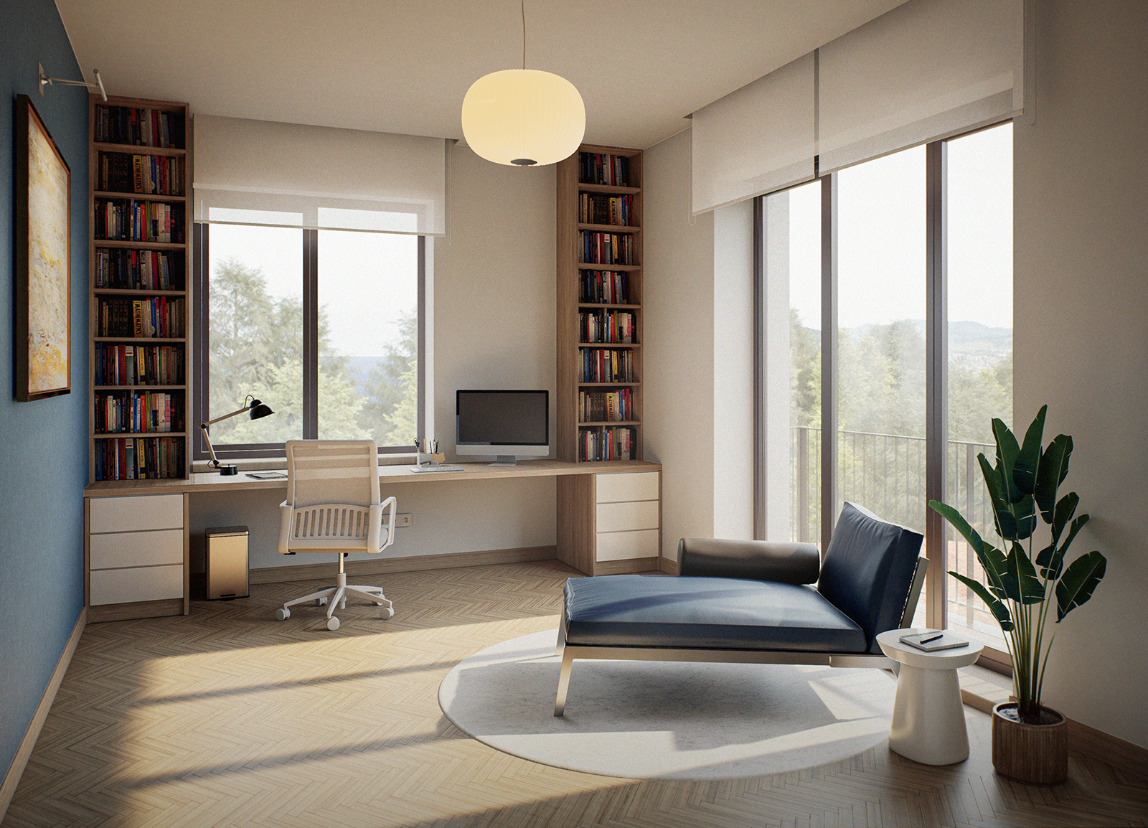
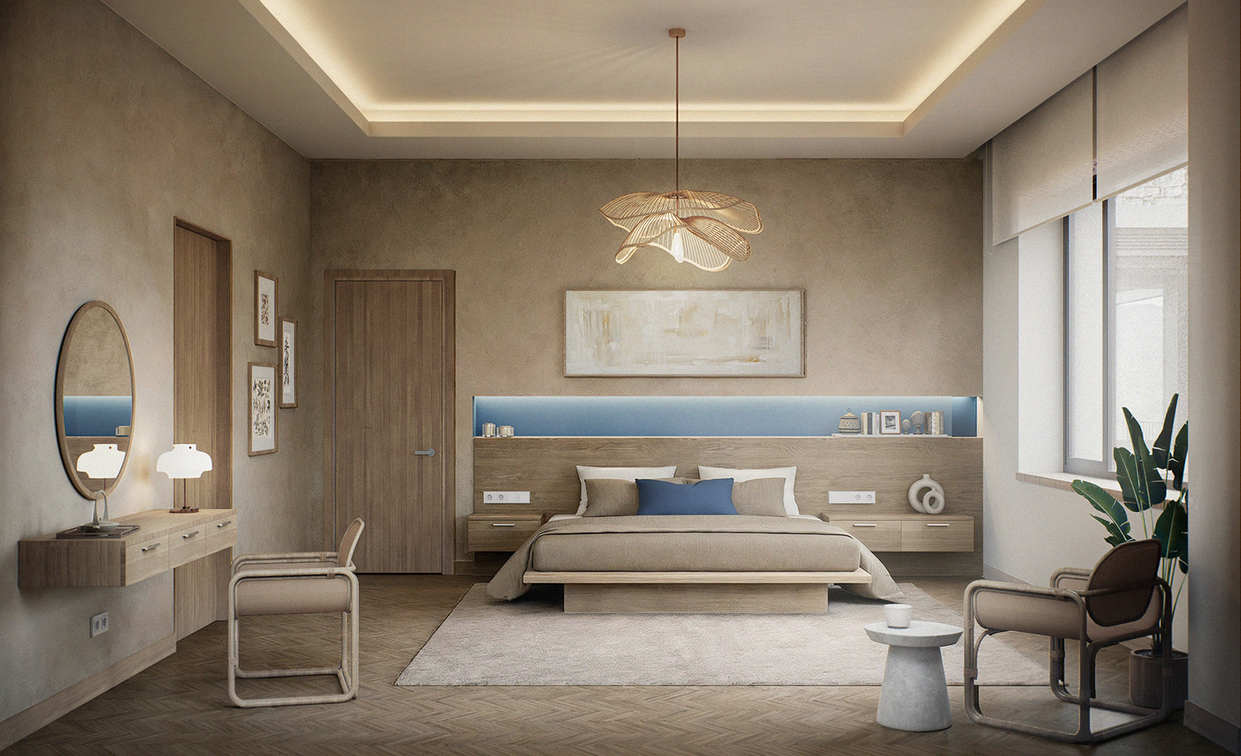
The front volume, oriented towards the pool and veranda, accommodates the master bedroom suites and living room, while the rear volume, facing the forest, houses the children’s bedrooms and service areas. The connecting space between the two volumes establishes spatial continuity between the living areas.
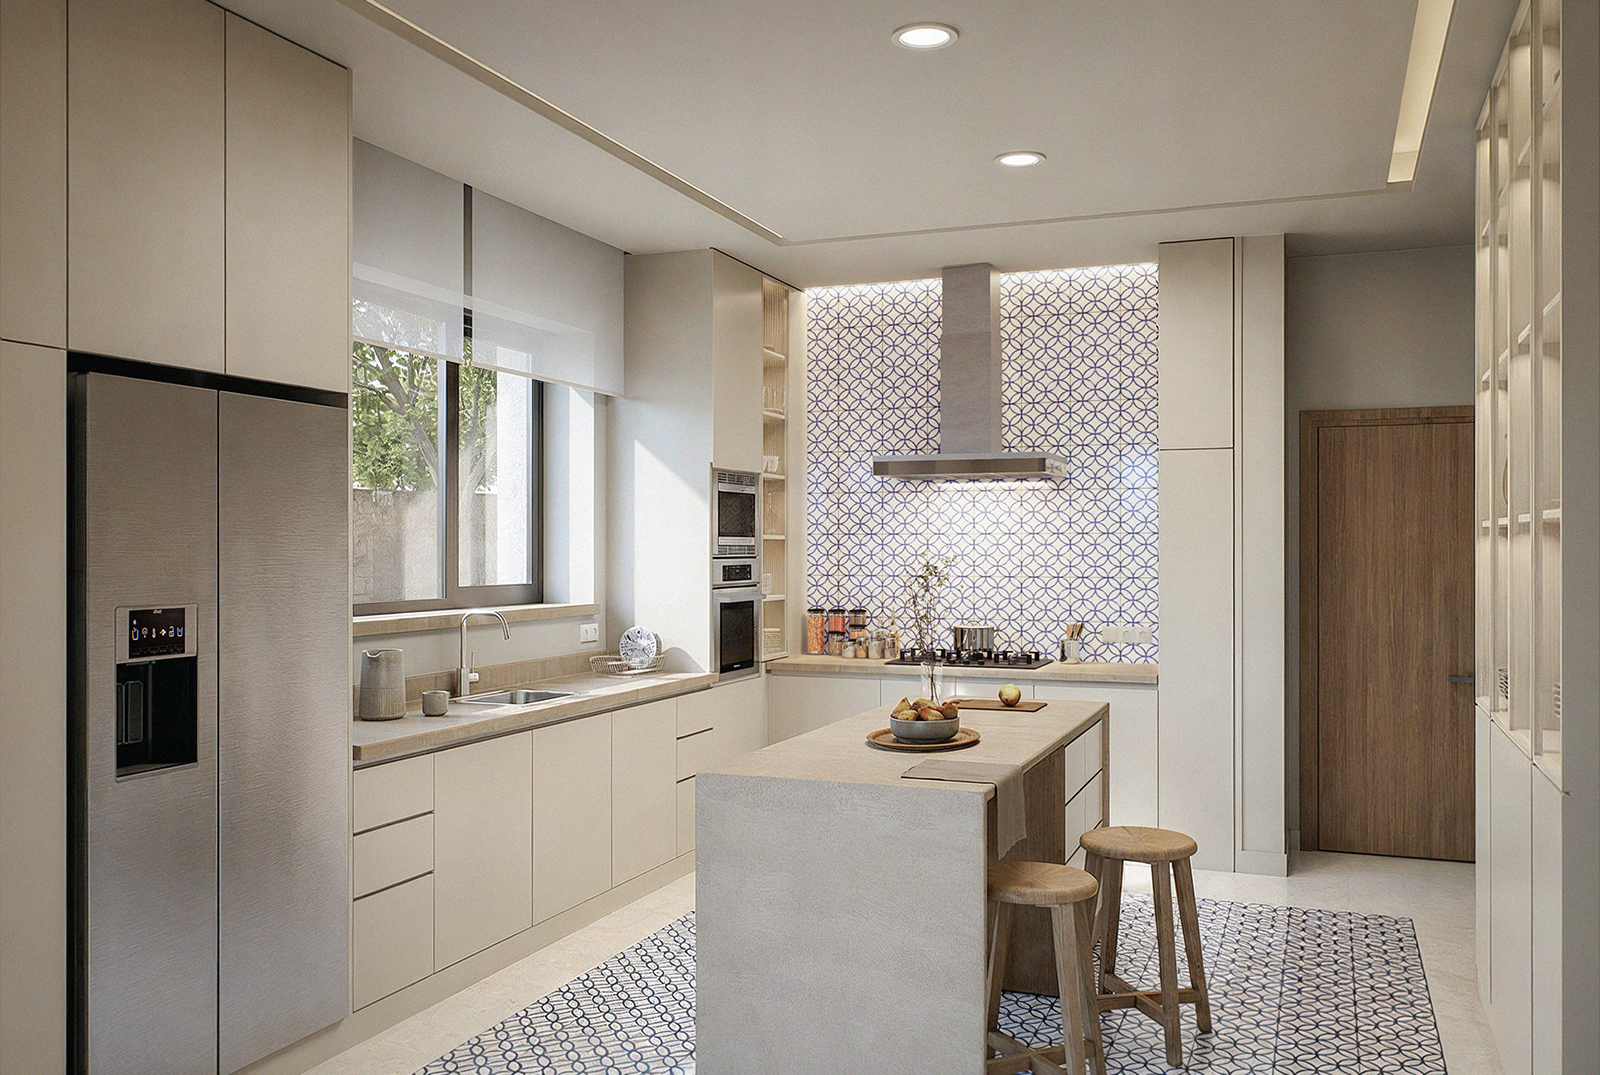
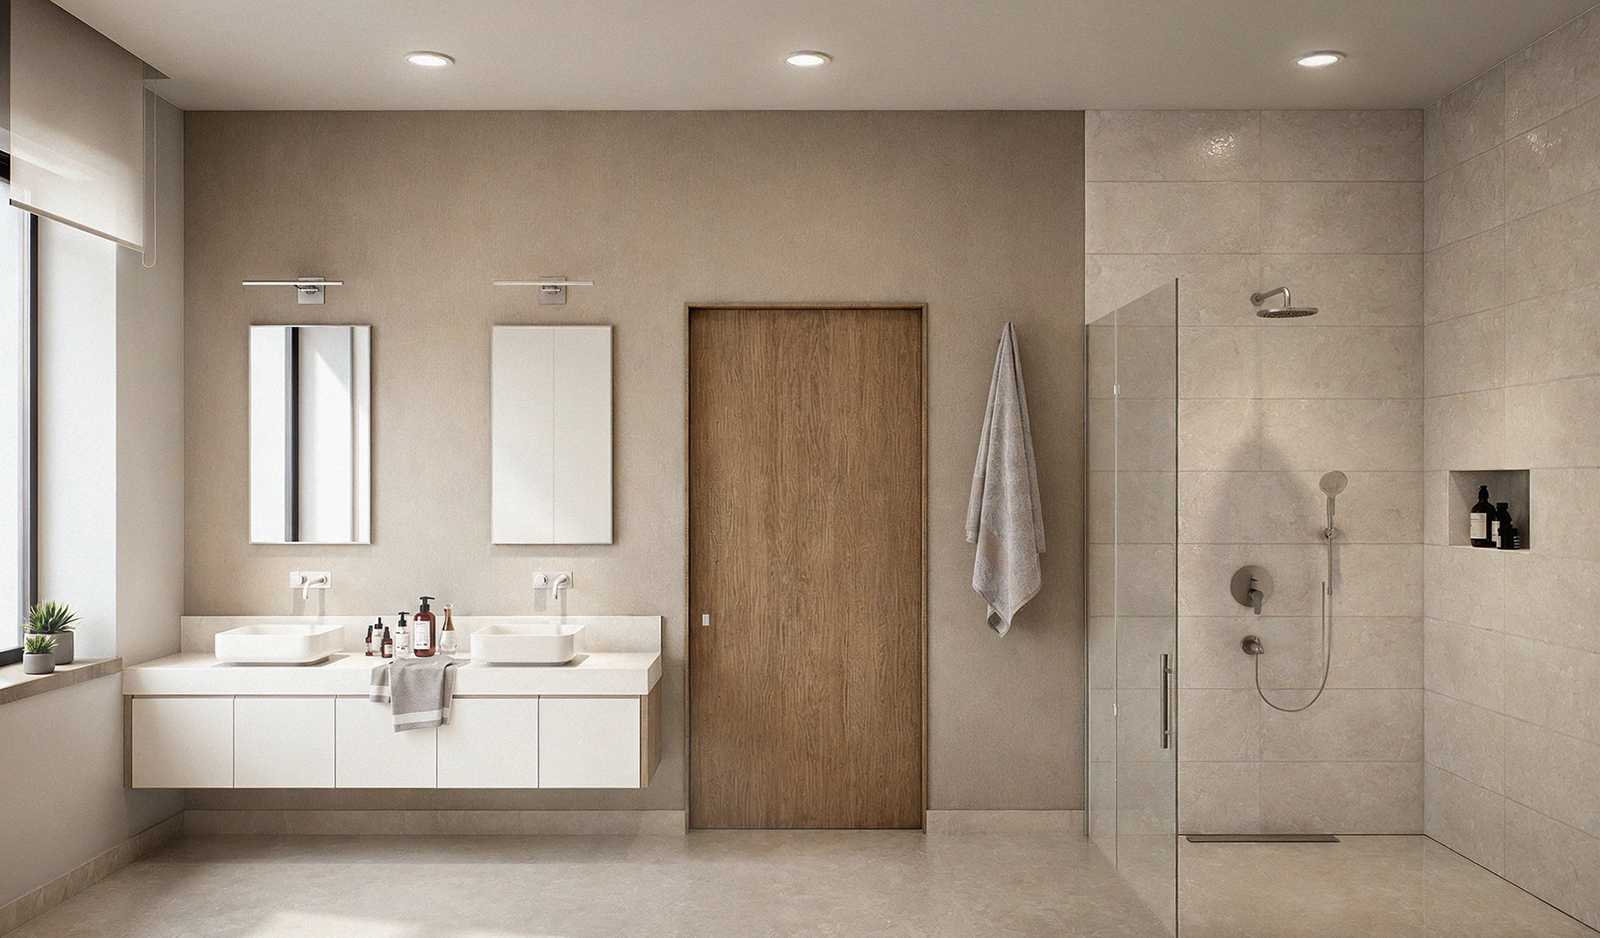
Emphasizing the relationship between indoor and outdoor spaces, the project uses generous openings and transparent surfaces to bring natural light into the interiors, while more enclosed facades provide a balance between privacy and climatic requirements. The interior brings together the texture of local stone with materials such as marble and wood, and extends into open living areas around the veranda and swimming pool.
Through its architectural layout, Angun House makes nature, the surrounding landscape, and local character an integral part of everyday life.